
Inside the shop
Our Monroe, NC facility runs the full sequence in-house: design review, CAD/Microvellum and CNC, prep, assembly, finishing, and install. We also now manufacture our custom mouldings in 500 different profiles as of 4th quarter 2026.
Keeping every step under one roof is what lets us take on the complex details other shops pass on — and stand behind the result.
From drawing to installed
Design
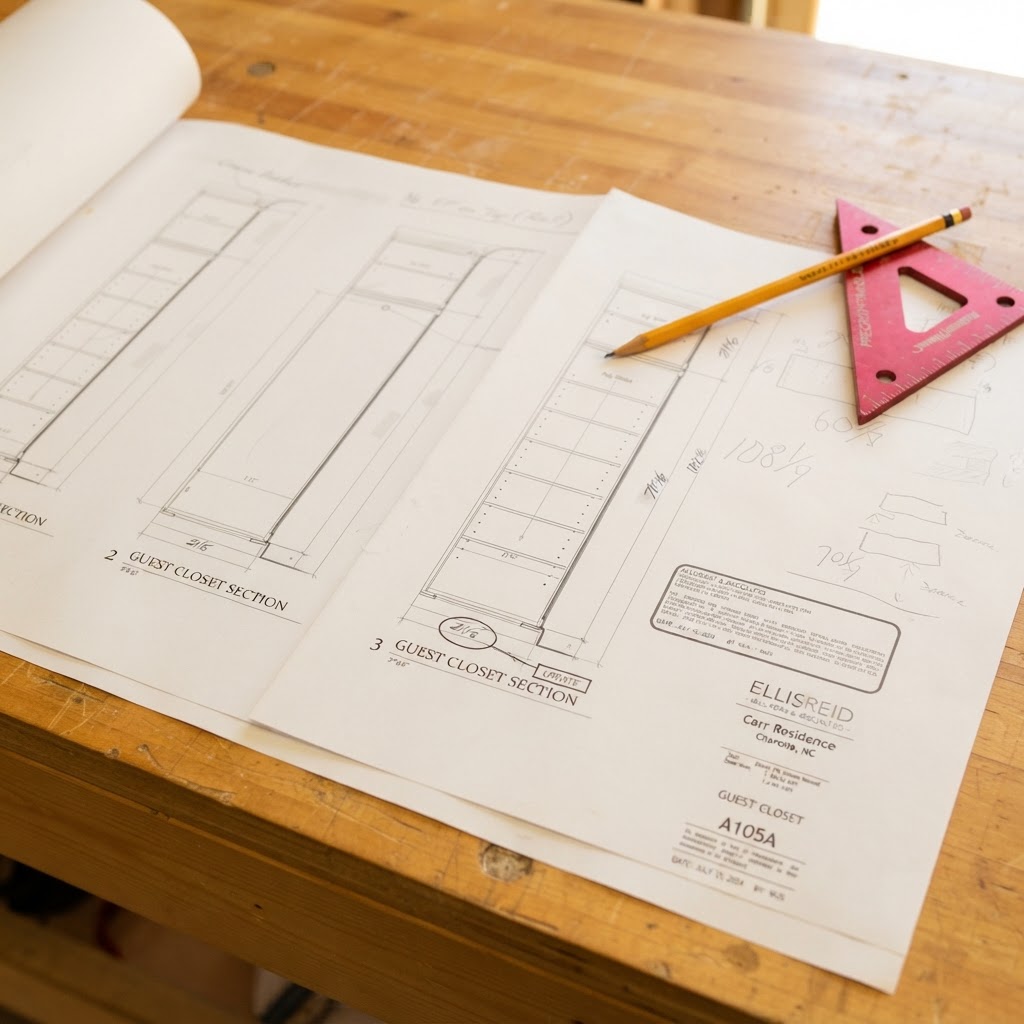
Shop drawings reviewed, dimensions verified, and details resolved before a blade touches wood.
Every job starts on paper. We take the architect's or designer's drawings, field-verify the dimensions, and produce our own shop drawings that resolve the details a plan set leaves open — how a crown returns at a soffit, where a panel reveal lands against a casing, how a cabinet run meets an out-of-square wall. Those drawings go back to the design team for sign-off before any stock is cut, so the piece that arrives on site is the piece that was approved.
Send us your drawings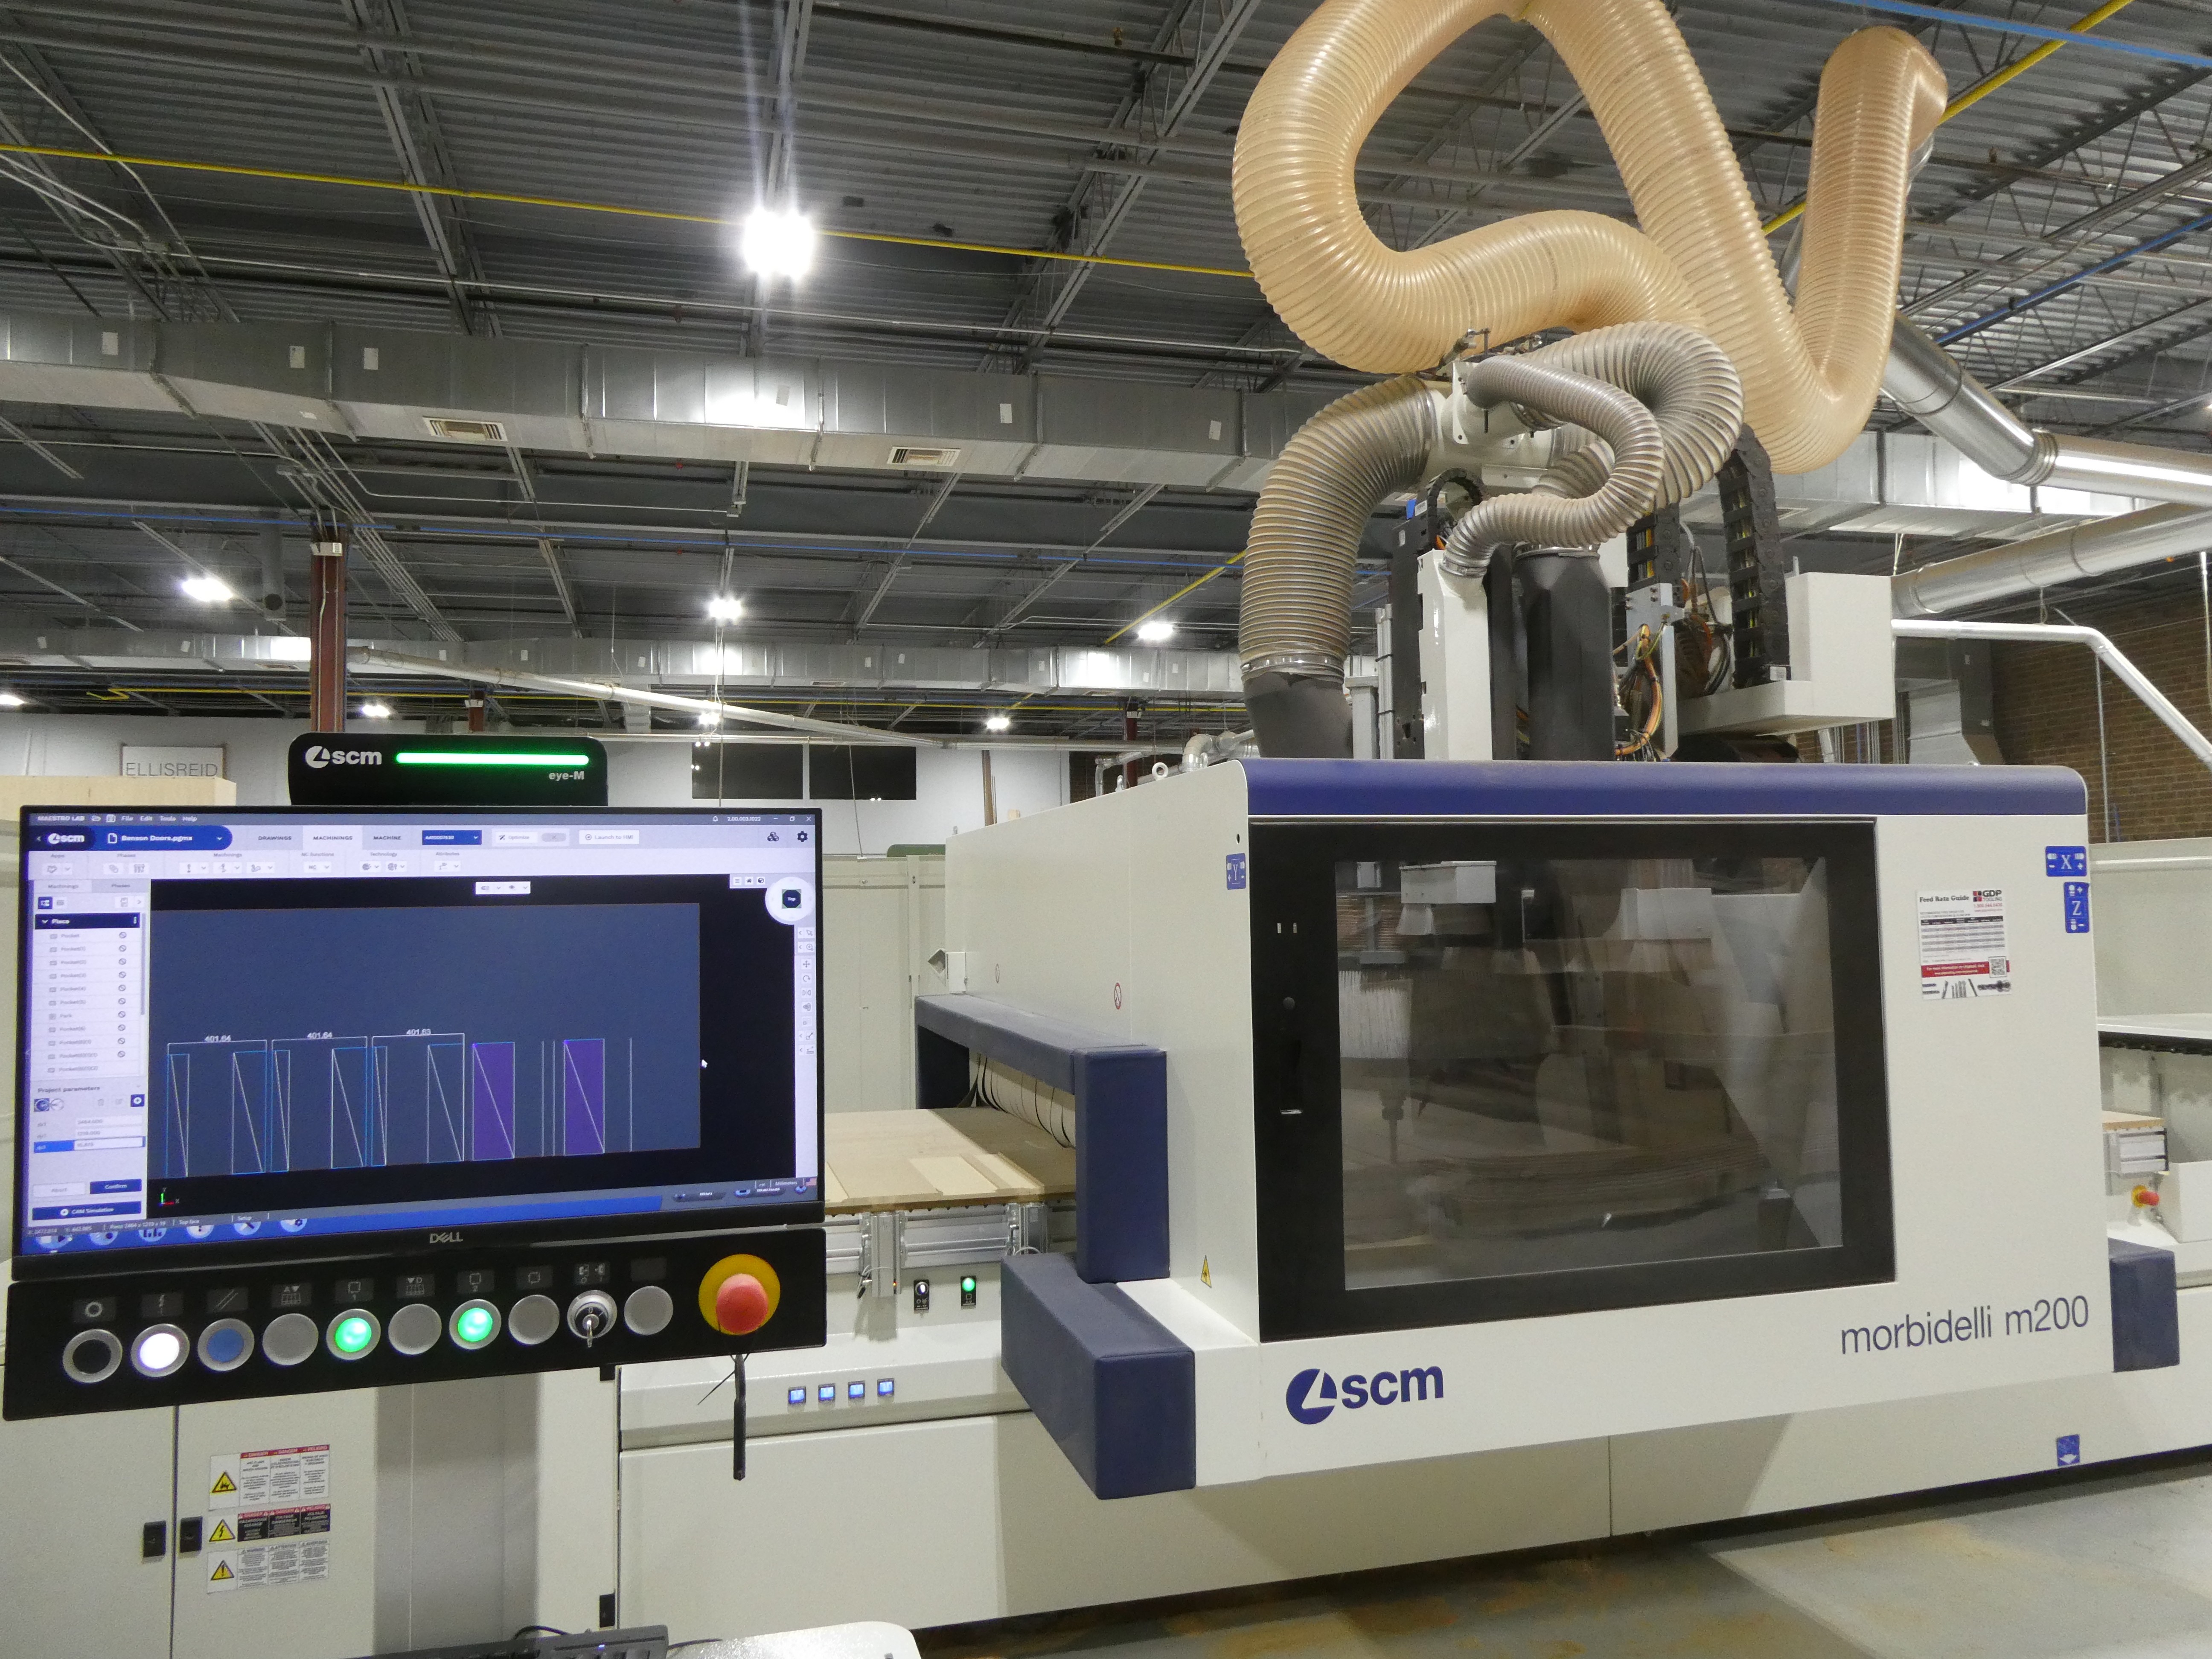
CAD/Microvellum + CNC
Every custom project is drafted by our own professional drafting team, and those same files drive the CNC router for cabinet parts, curved work, and templates, so what is drawn is what gets cut.
Every trim profile begins as a full-scale .dwg CAD file, created to thousandths of an inch. This allows us to accurately match historic mouldings from tracings or photos, adjust profiles for different ceiling heights while preserving proportions, and provide designers with dimensioned sections ready for use in their drawings.
Browse the Trim Library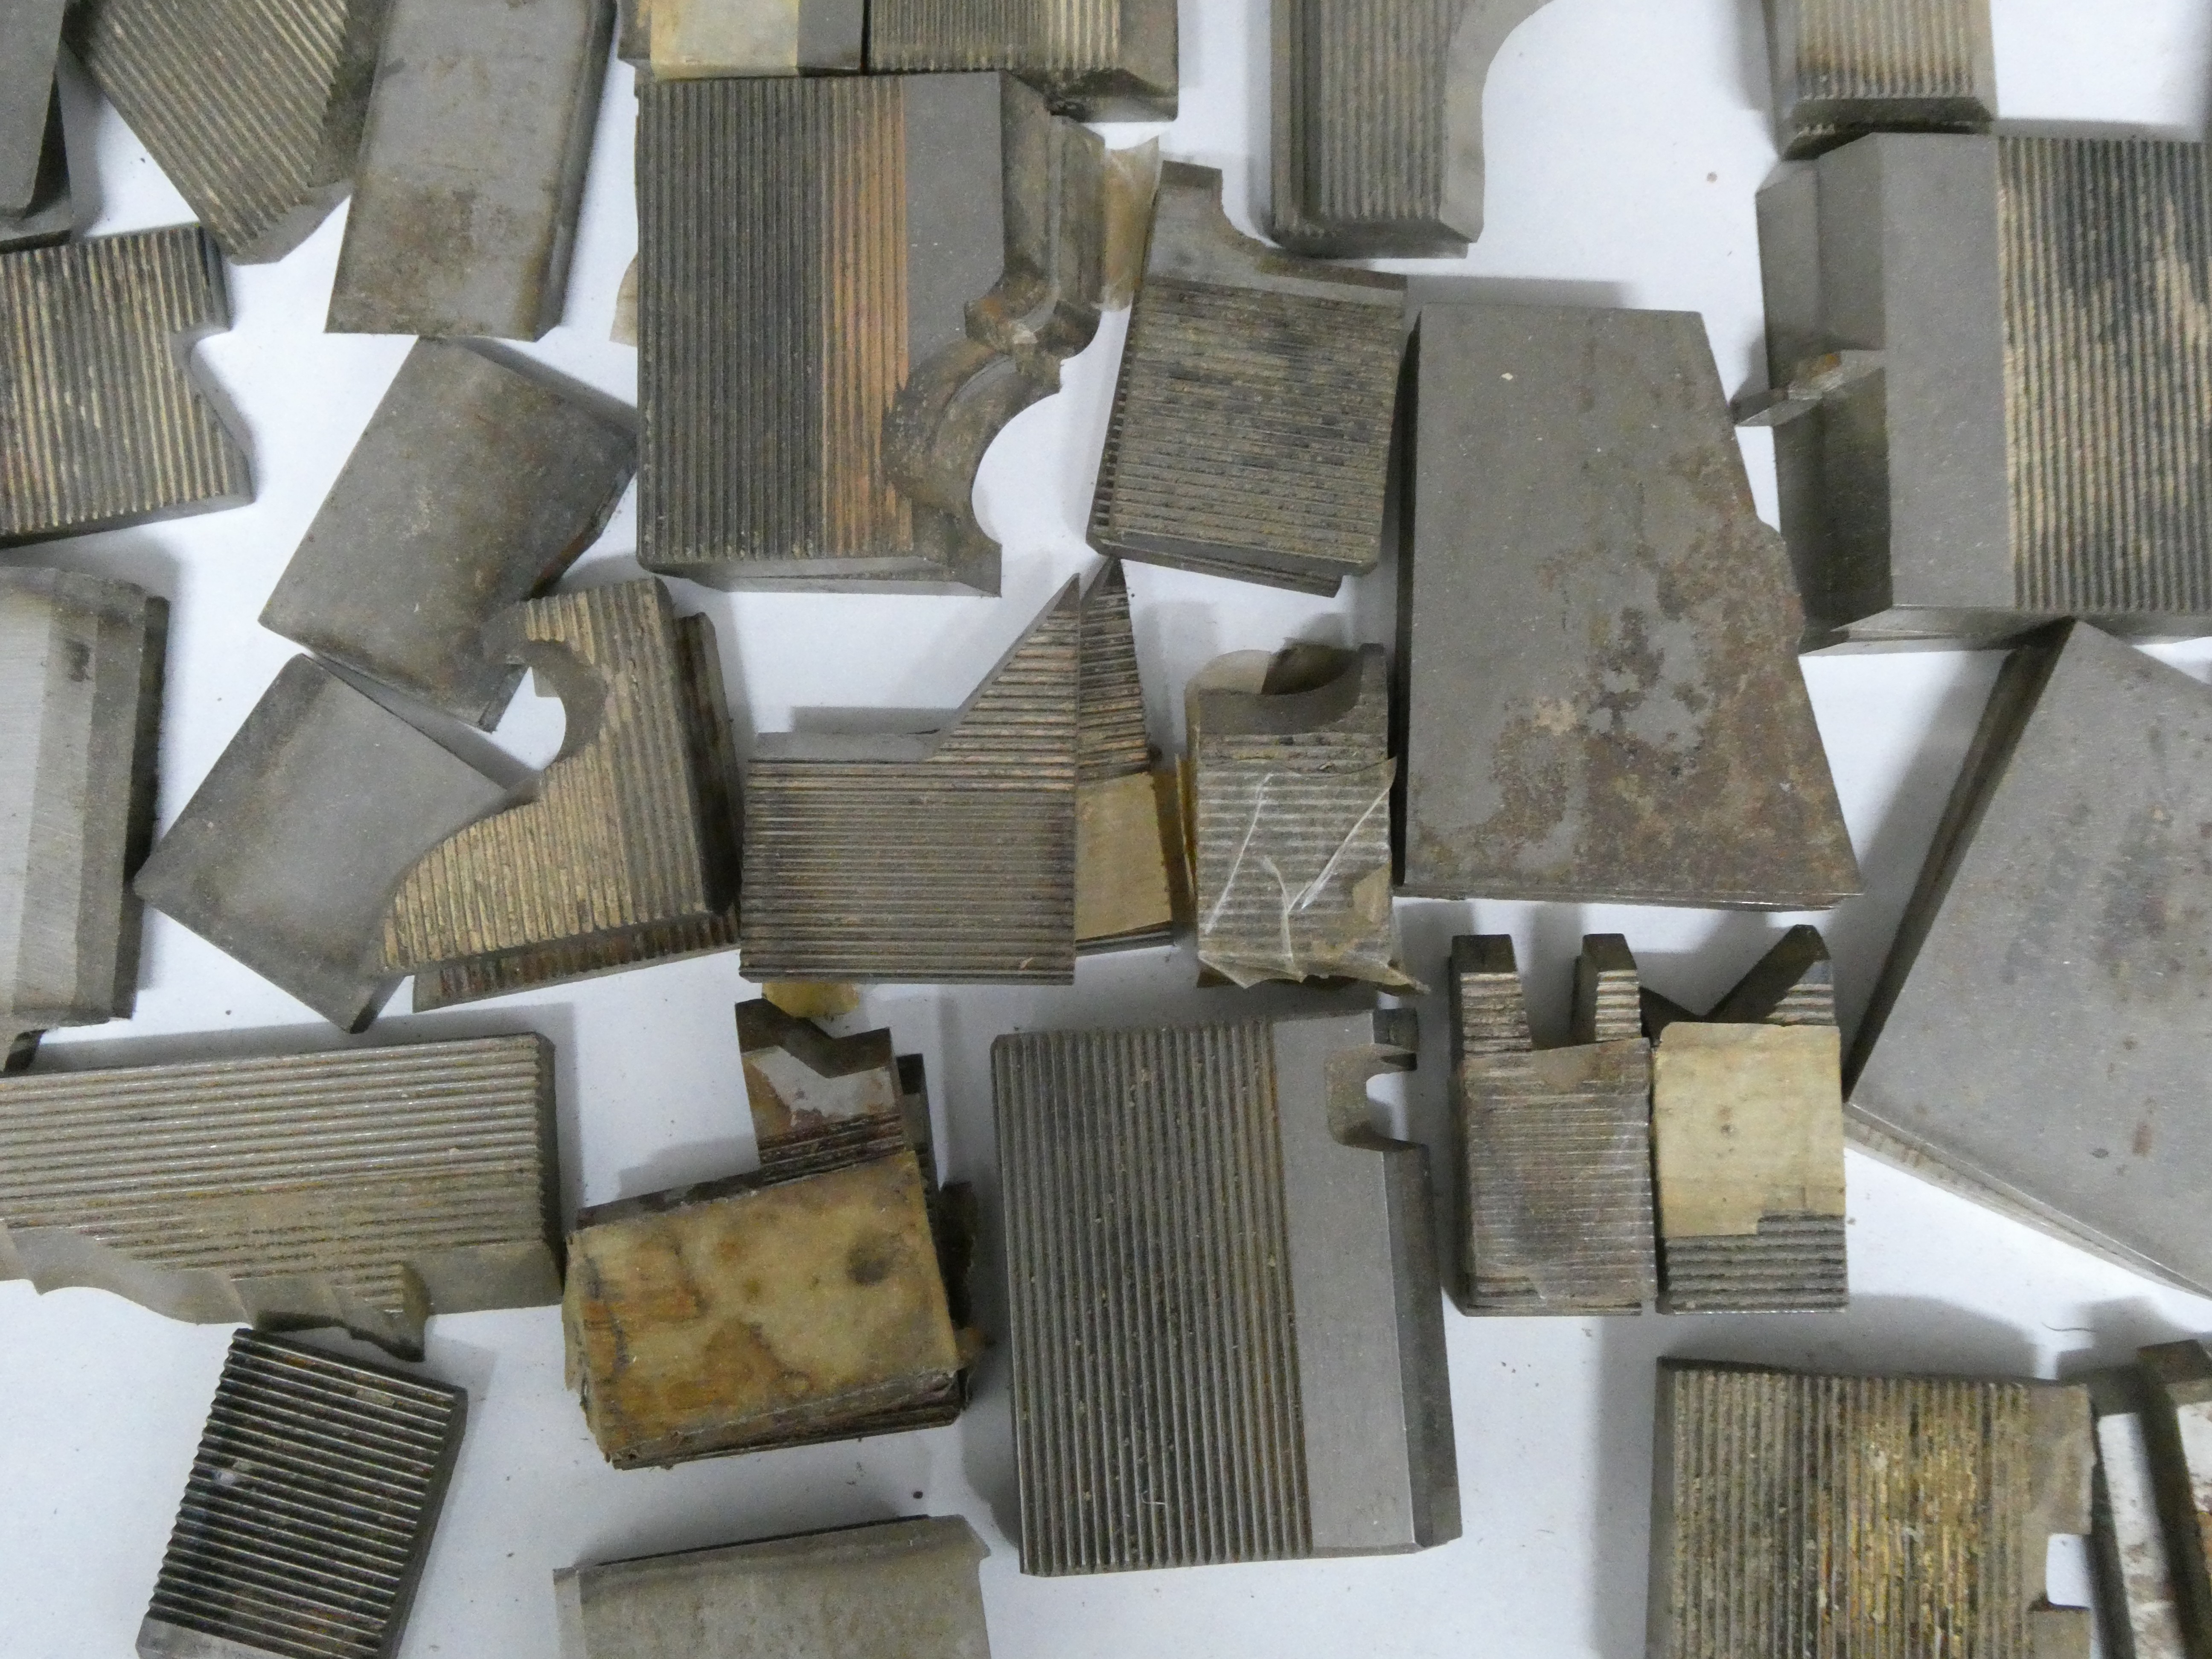
Moulder
Dedicated knife sets are ground for every custom profile and stored by part number, making it easy to reproduce an exact match years later.
Because we run our moulder in-house, short production runs and one-off restoration profiles are practical and efficient.
See the profile catalog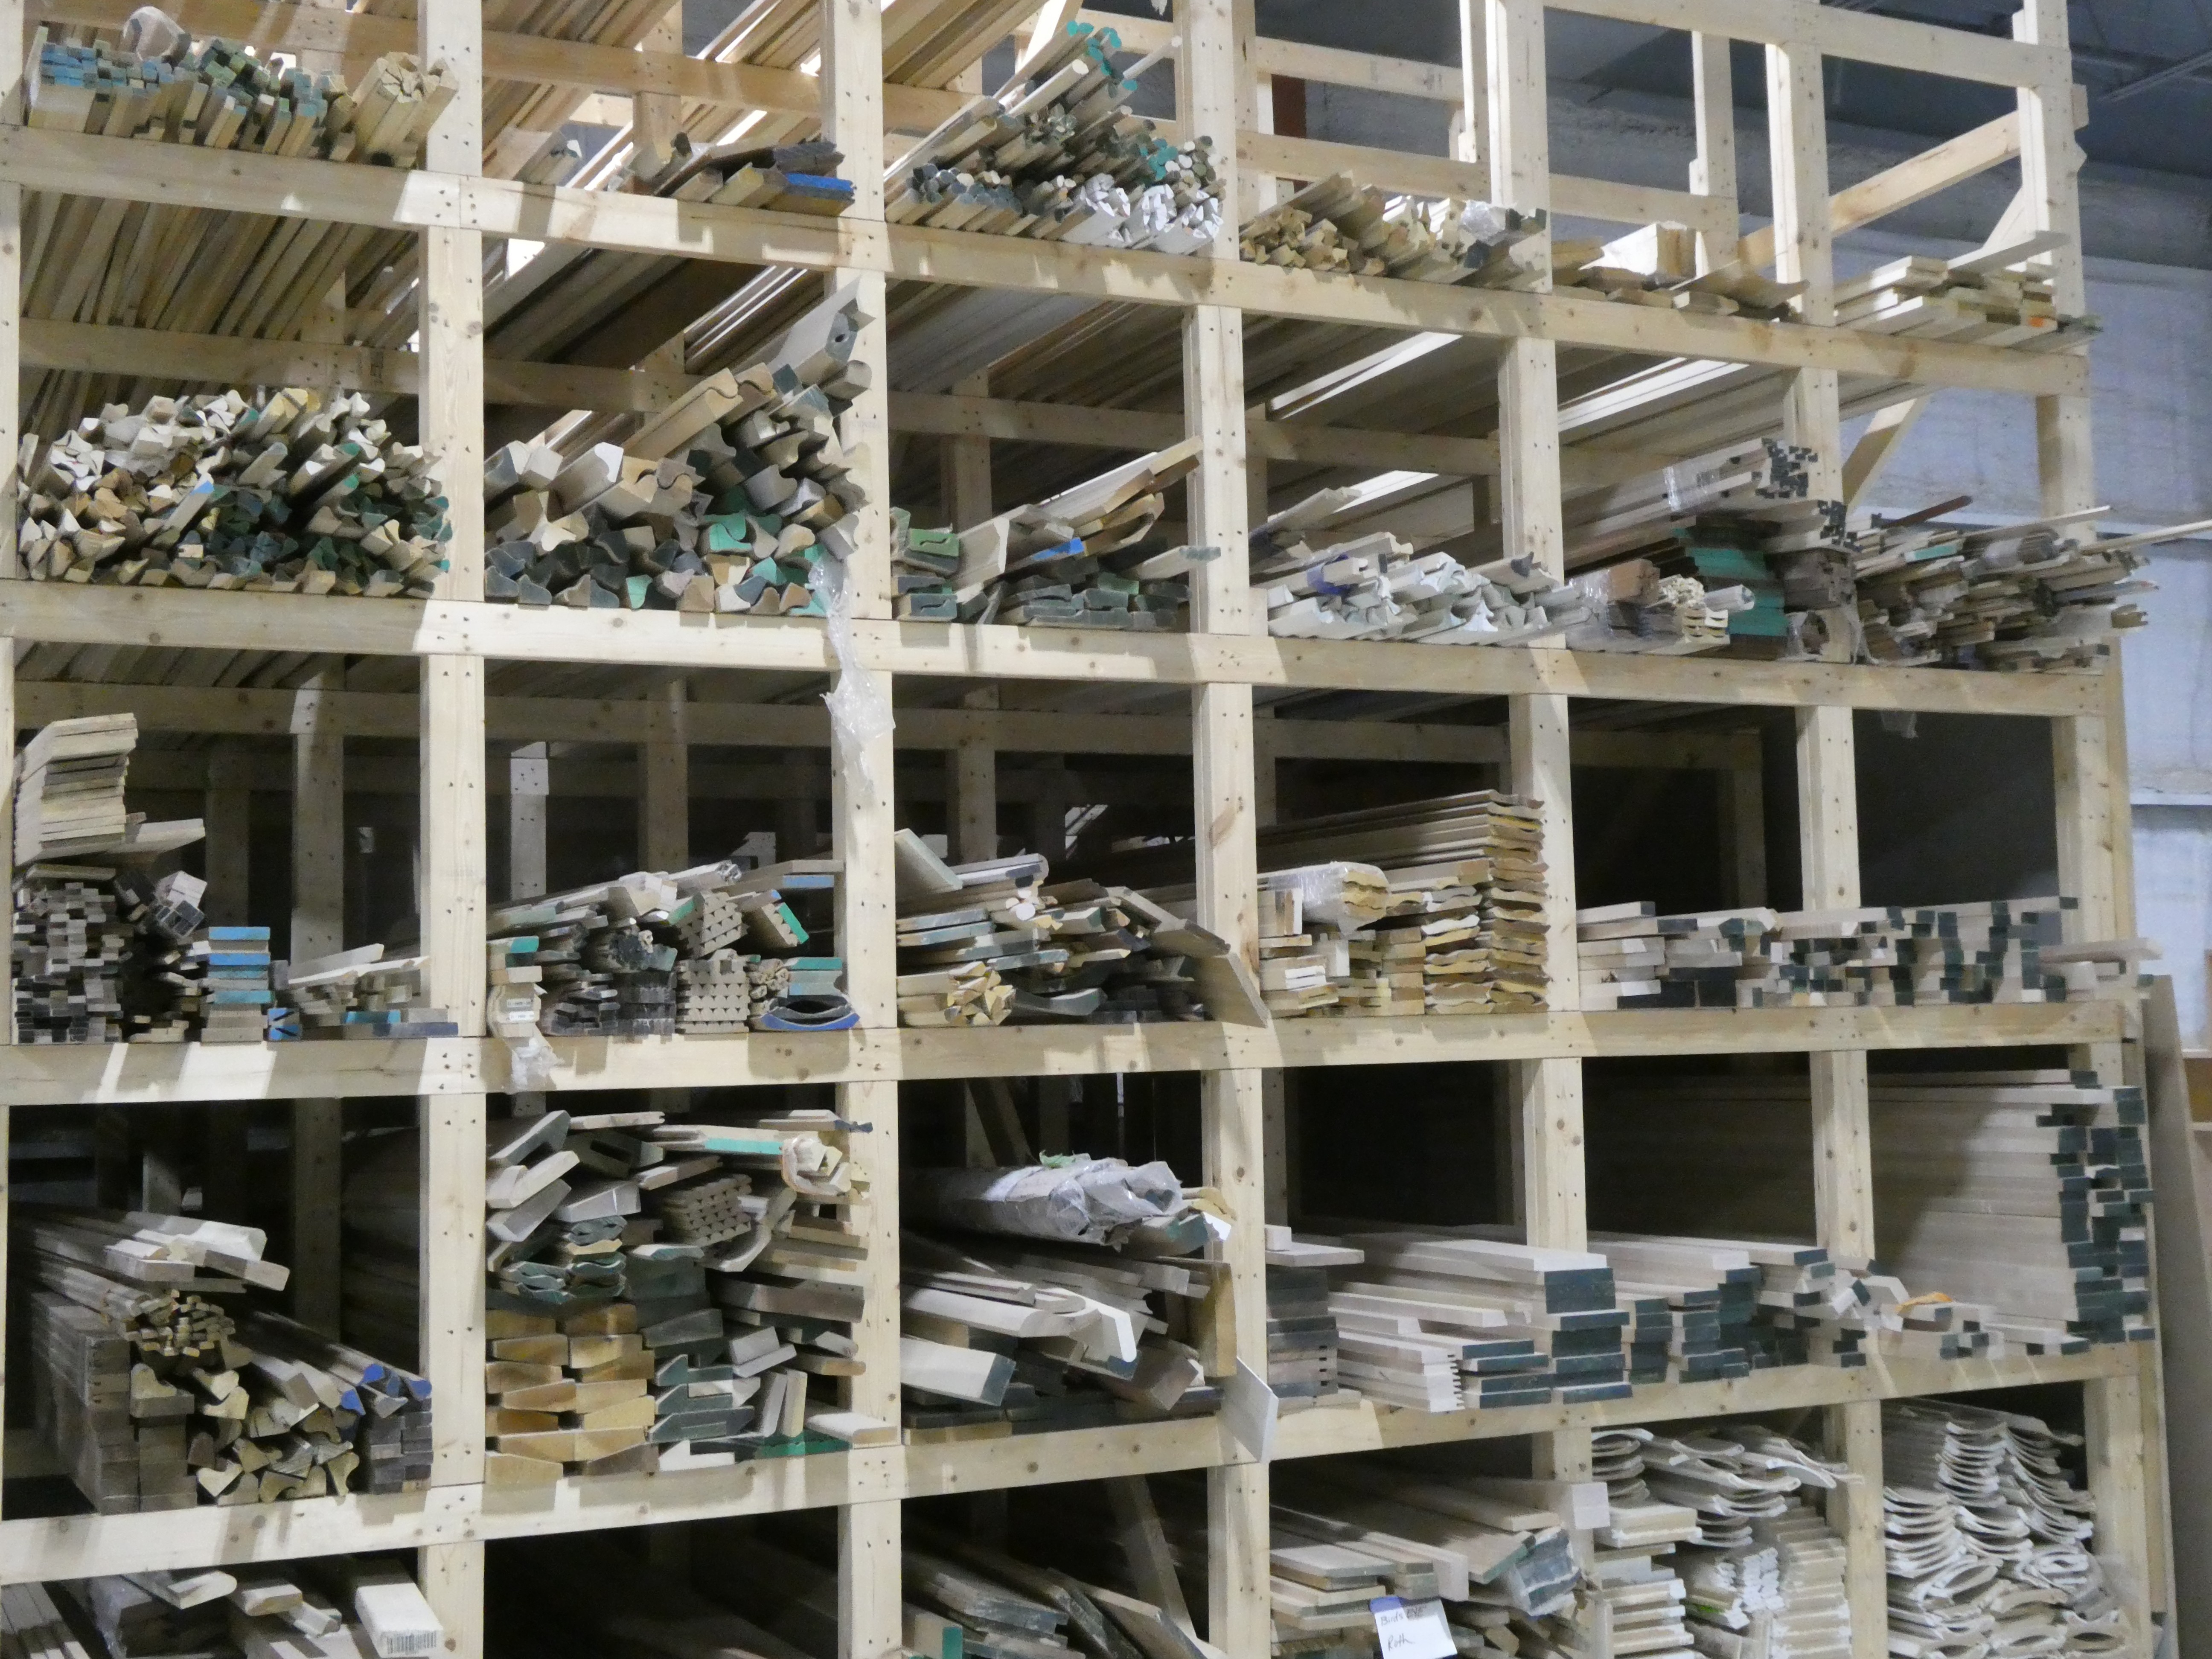
Prep
Milled stock racked by profile, selected for grain consistency and structural integrity.
Milled stock is racked by profile and species, then culled before it goes anywhere near a bench. Stain-grade material is sorted for grain and color consistency across a room so adjacent pieces read as one; paint-grade is checked for straightness, knots, and tear-out that would telegraph through a finish. Stock is acclimated in the shop before milling and again before finishing, which is most of what keeps joints tight after the house is heated and cooled for a season.
Species and materials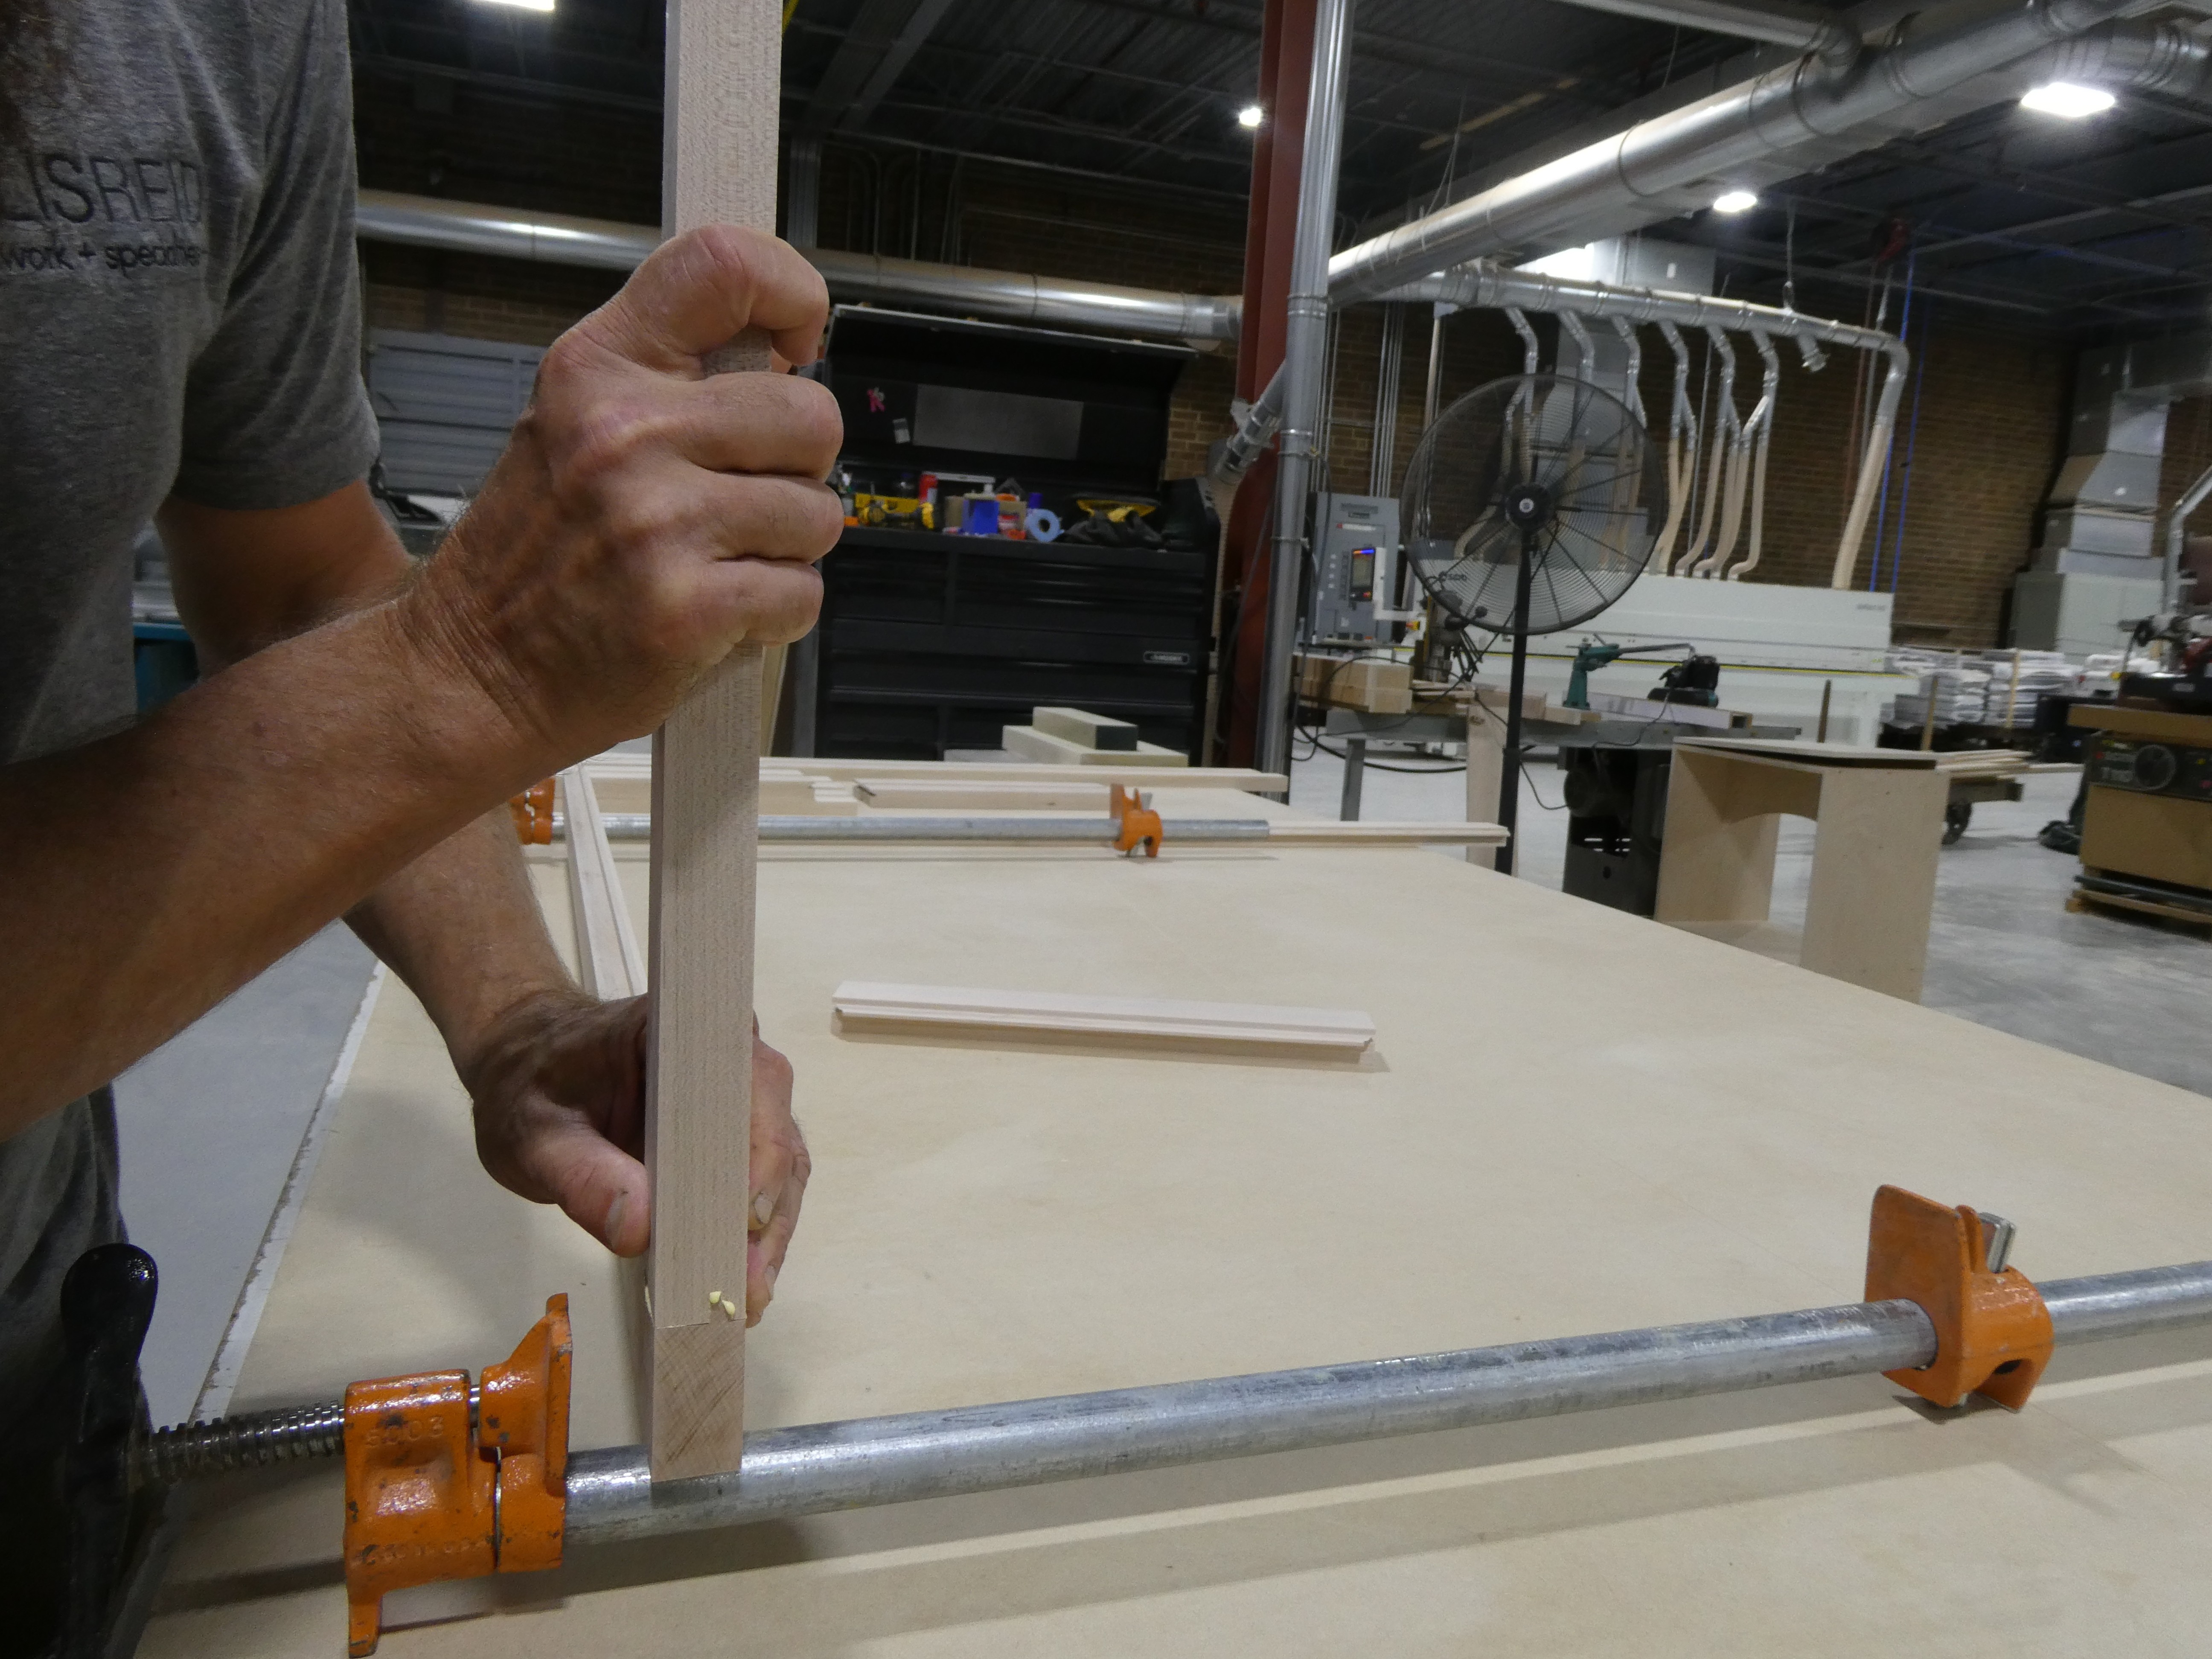
Assembly
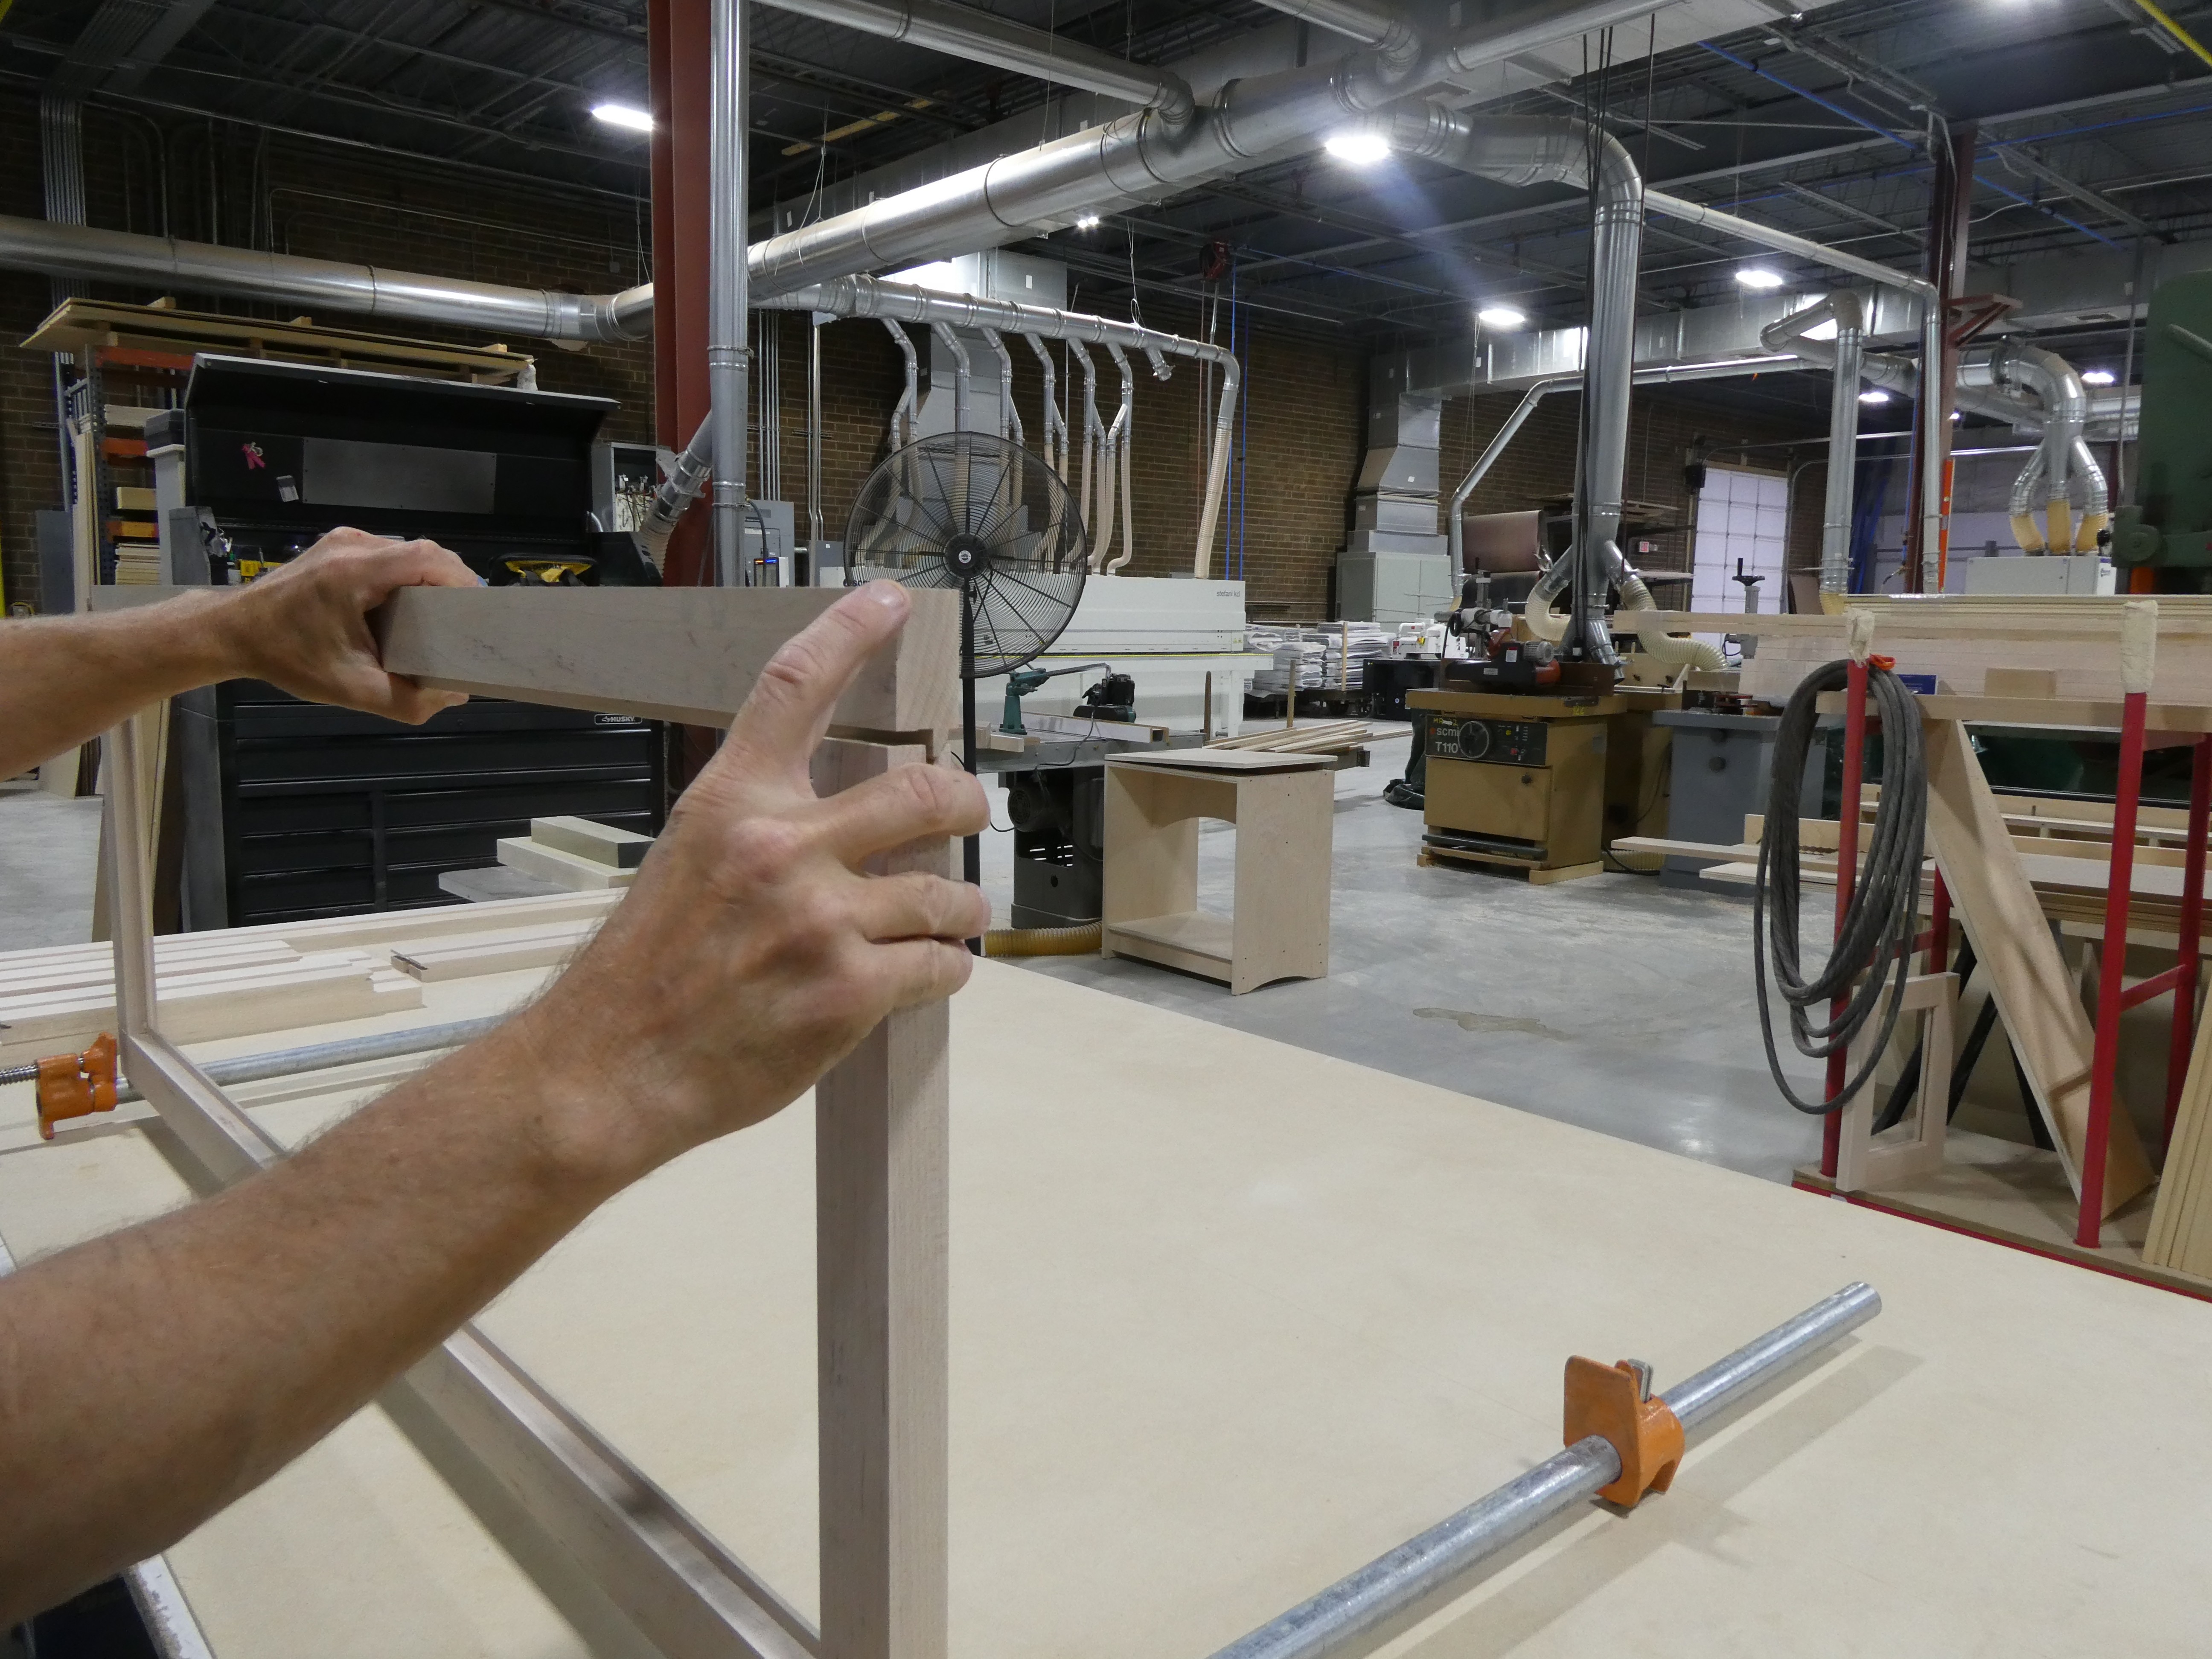
Joinery cut, clamped, and squared at the bench in the shop — not on the jobsite.
Joinery is cut and assembled at a flat, level bench under shop lighting, not on a sawhorse in a room full of other trades. Frames, mantels, panel sections, and cabinet face frames are glued, clamped, squared, and checked for wind before they leave. Assembling in the shop means we control the conditions, we can fix anything before it ships, and the on-site crew is setting finished components rather than building them in place.
What we build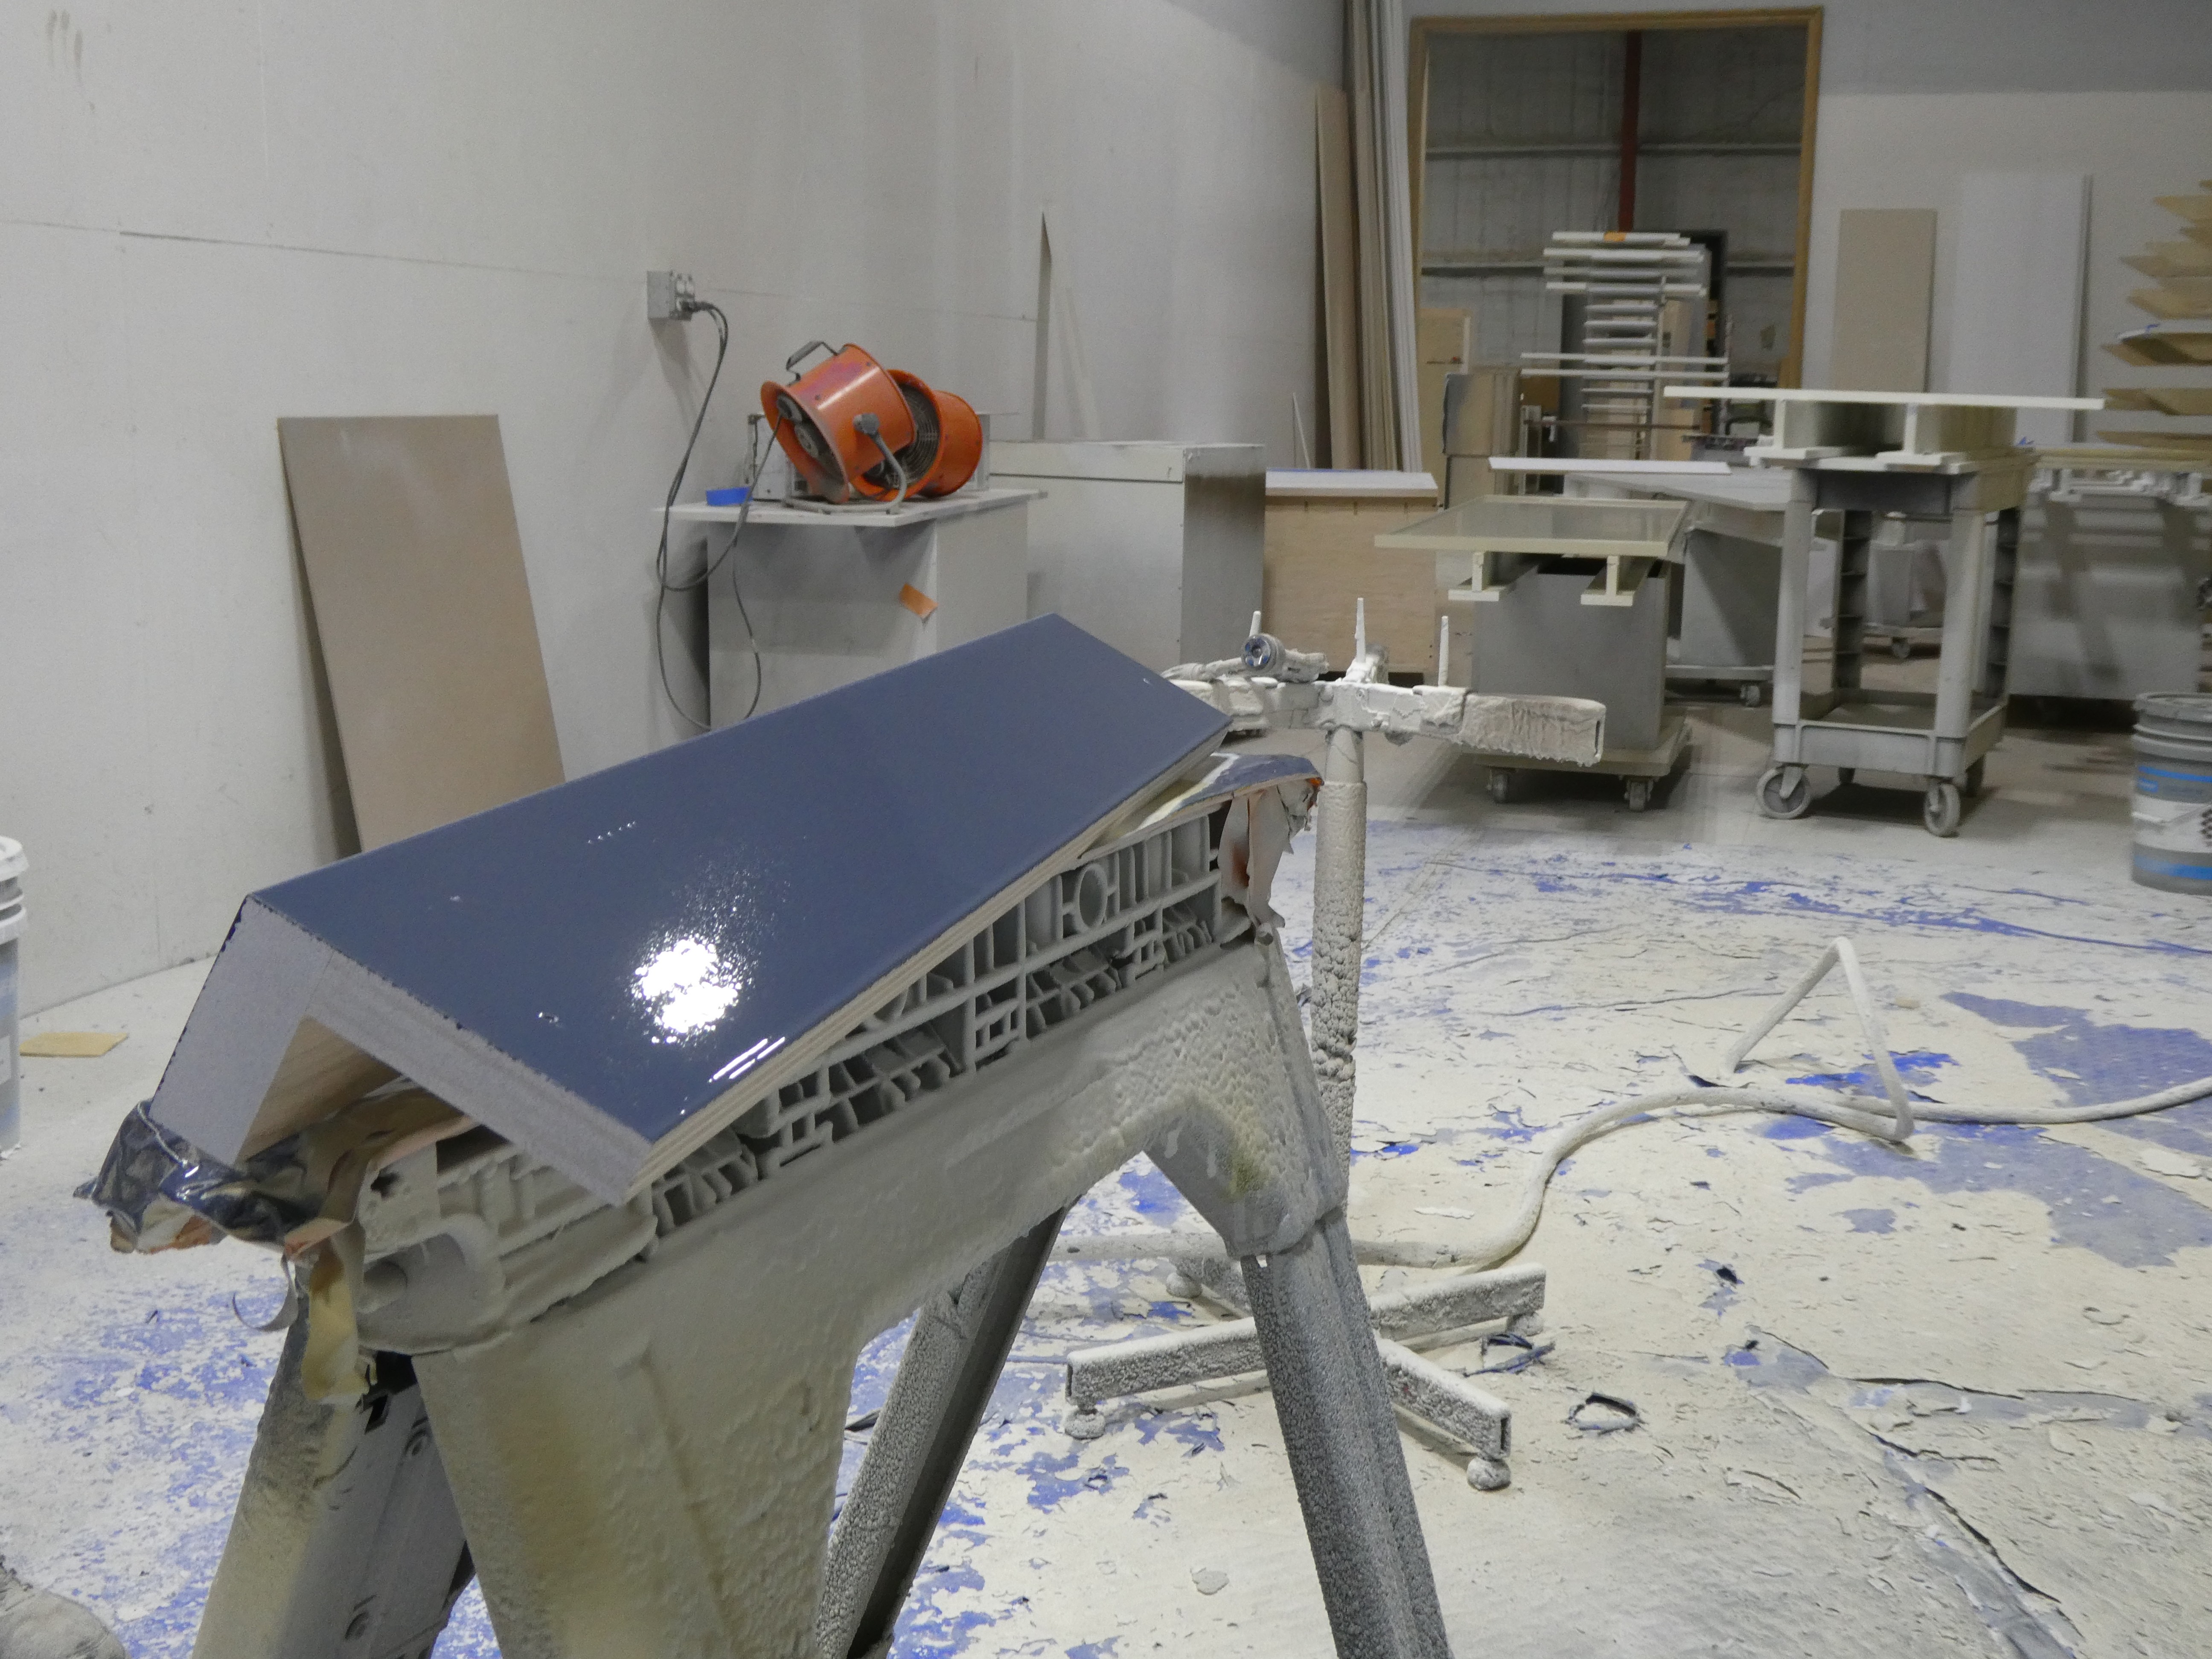
Finishing
Sprayed and hand-finished in a controlled booth for a durable, even surface.
Finishing happens in a dedicated spray booth with controlled temperature, humidity, and airflow — conditions a jobsite cannot offer. Paint-grade work is primed, sanded, and top-coated so installed trim needs only touch-up at fasteners and joints. Stain-grade work is sampled on offcuts of the actual job stock and approved by the designer before the full run is finished. Shop finishing shortens the on-site schedule and produces a harder, more even surface than field-applied coatings.
Finish options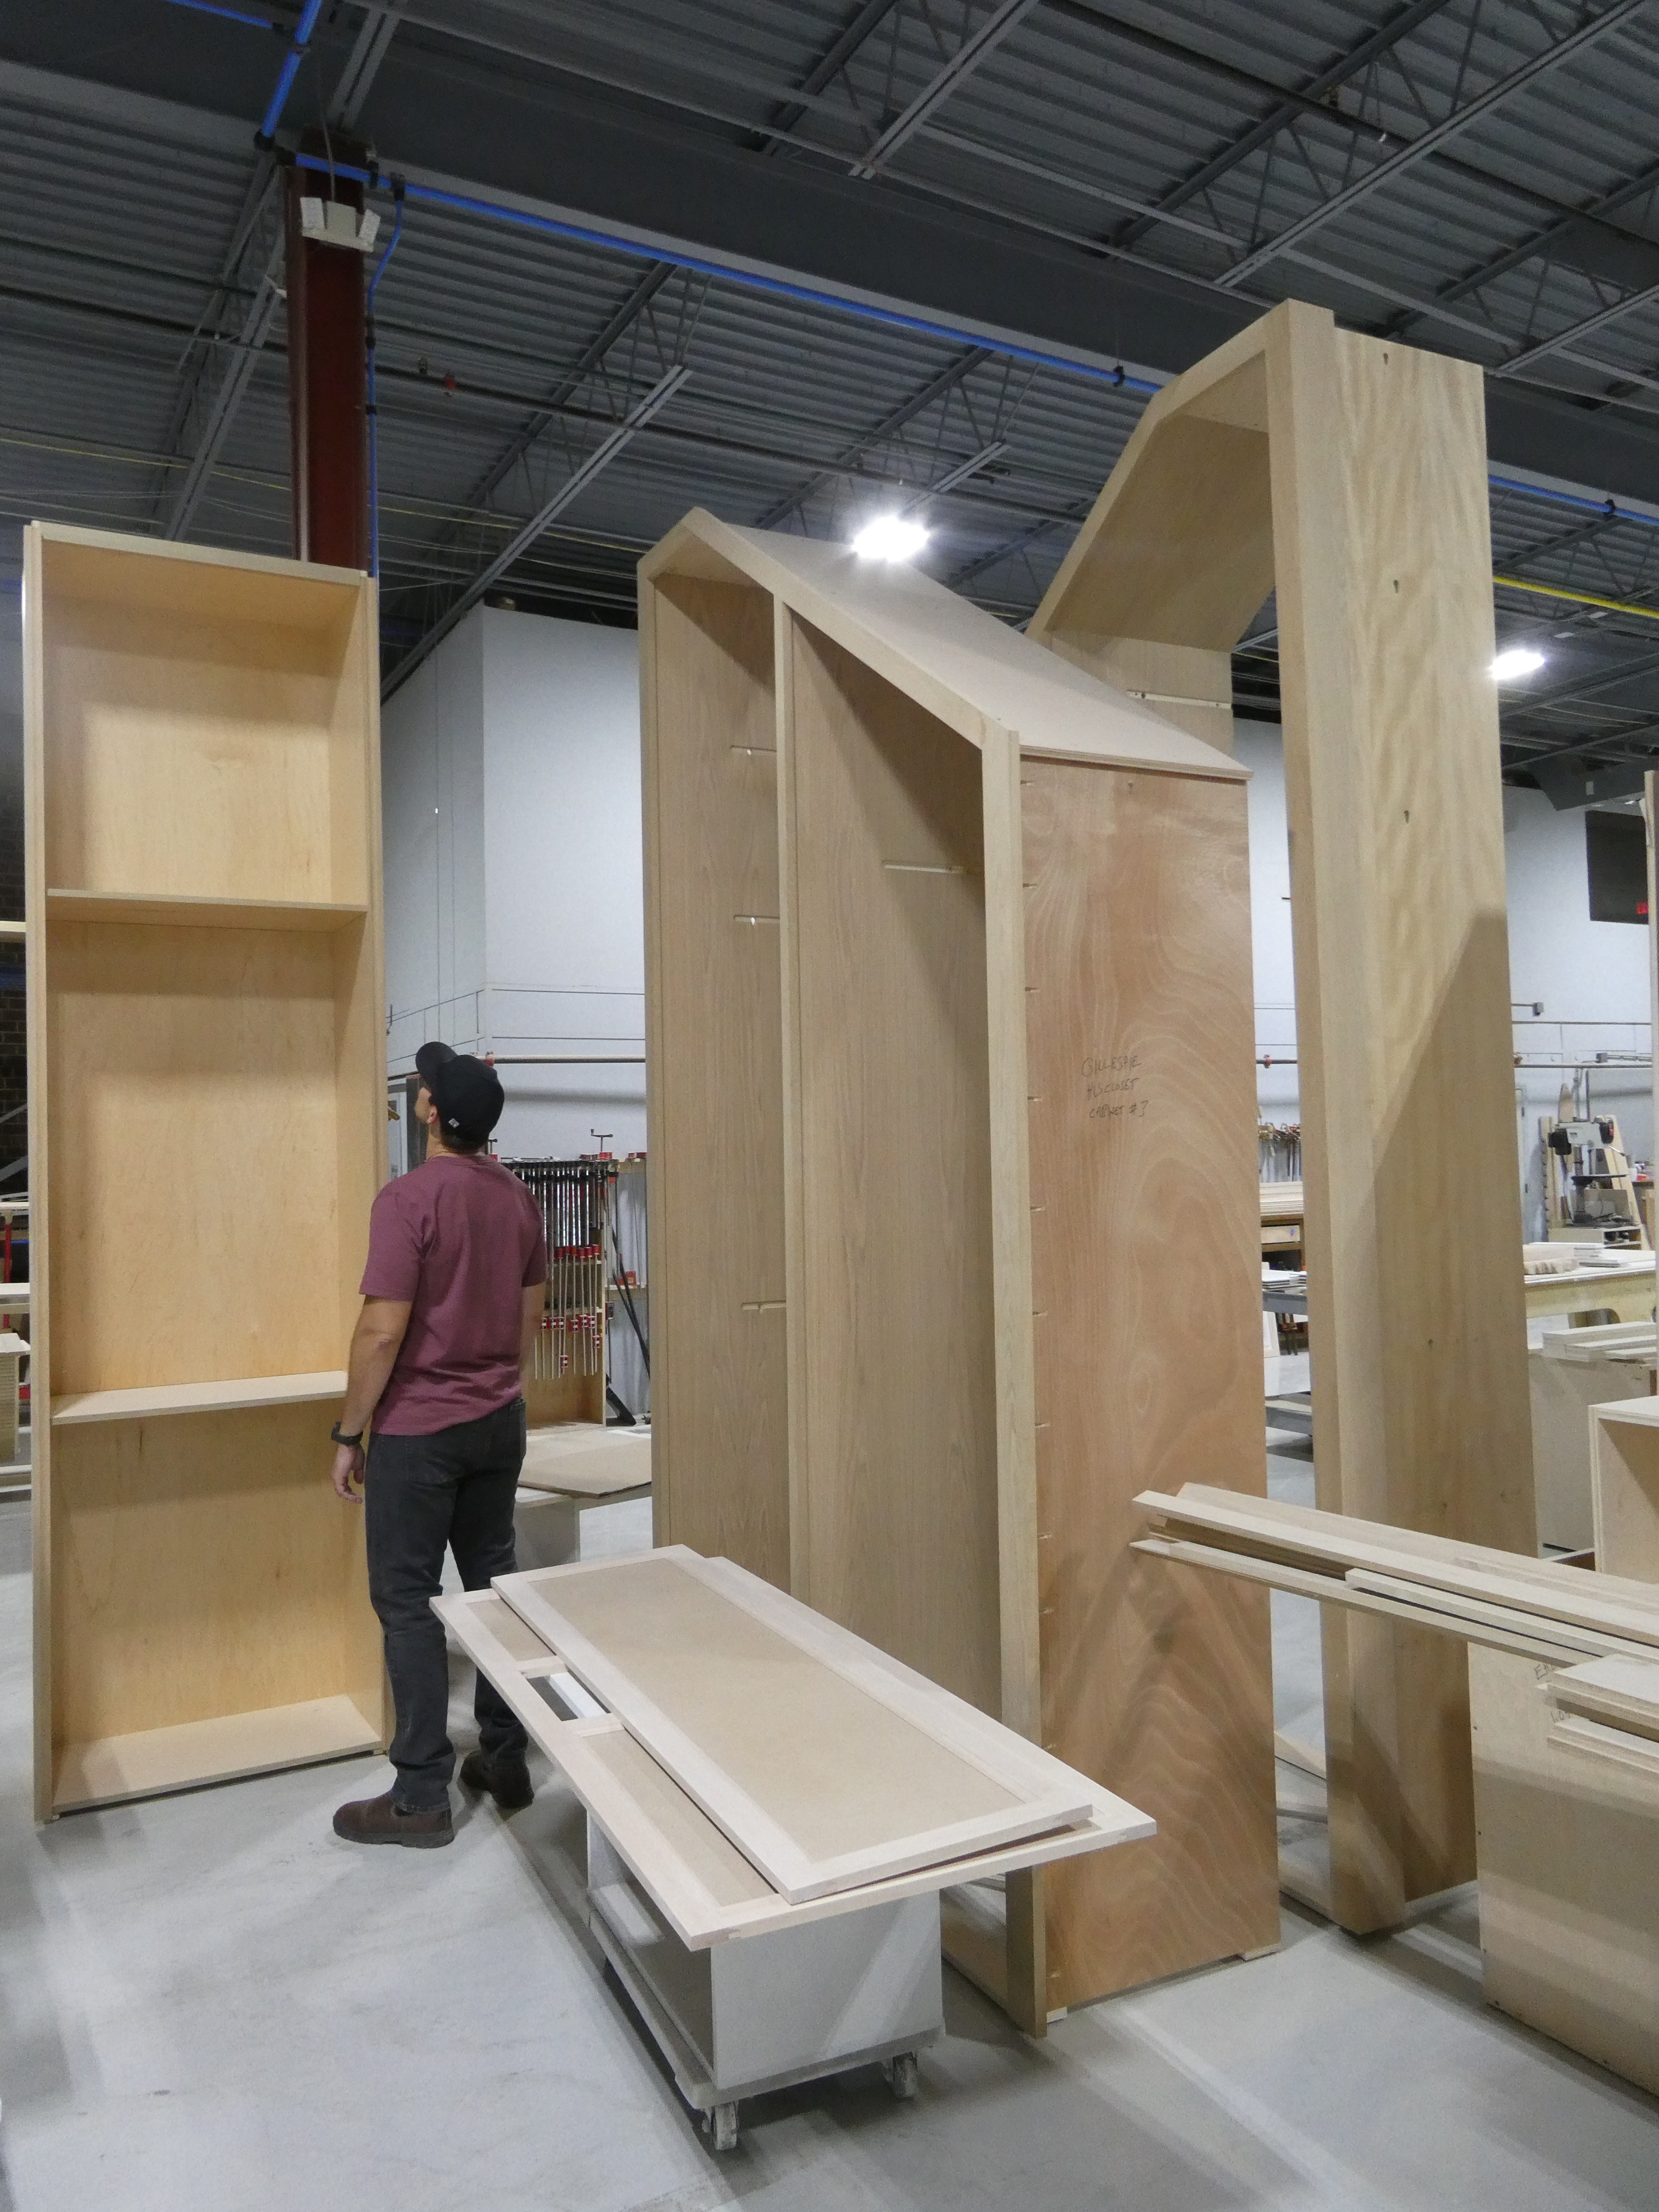
Fabrication
Complete cases and assemblies built and dry-fit on the shop floor before they ship.
Cabinet cases, built-ins, wall-panel systems, and stair components are fabricated as complete assemblies and dry-fit on the shop floor. A full run of library cabinetry is stood up, aligned, and checked against the shop drawings before it is broken down for delivery. That dry-fit is where we catch a reveal that is off or a door that binds — problems that are cheap to fix in the shop and expensive to fix in a client's home.
Cabinetry and built-ins
Install
Our own crews set every piece — no subcontractors, no guesswork.
The same company that drew, milled, and finished the work installs it. Our crews know the pieces because they watched them get built, and they arrive with shop drawings, matched touch-up finish, and the spare stock to handle a field condition without a return trip. Single-source responsibility is the point: if something is not right, there is one phone number to call and one team that owns the answer.
See installed workAt a glance
- Location
- Monroe, North Carolina
- Service area
- The Carolinas
- Years operating
- 10+
- Trim profiles on file
- 500+ CAD-drawn profiles
- Profile categories
- 16 — crown to cladding
- Wood species run
- Poplar, pine, oak, walnut
- Installation
- In-house crews, no subcontractors
Questions we get asked
Minimums, lead times, matching, species, and how we hand work off to the field.