
Specifying Architectural Moulding: A Practical Guide for Architects and Builders
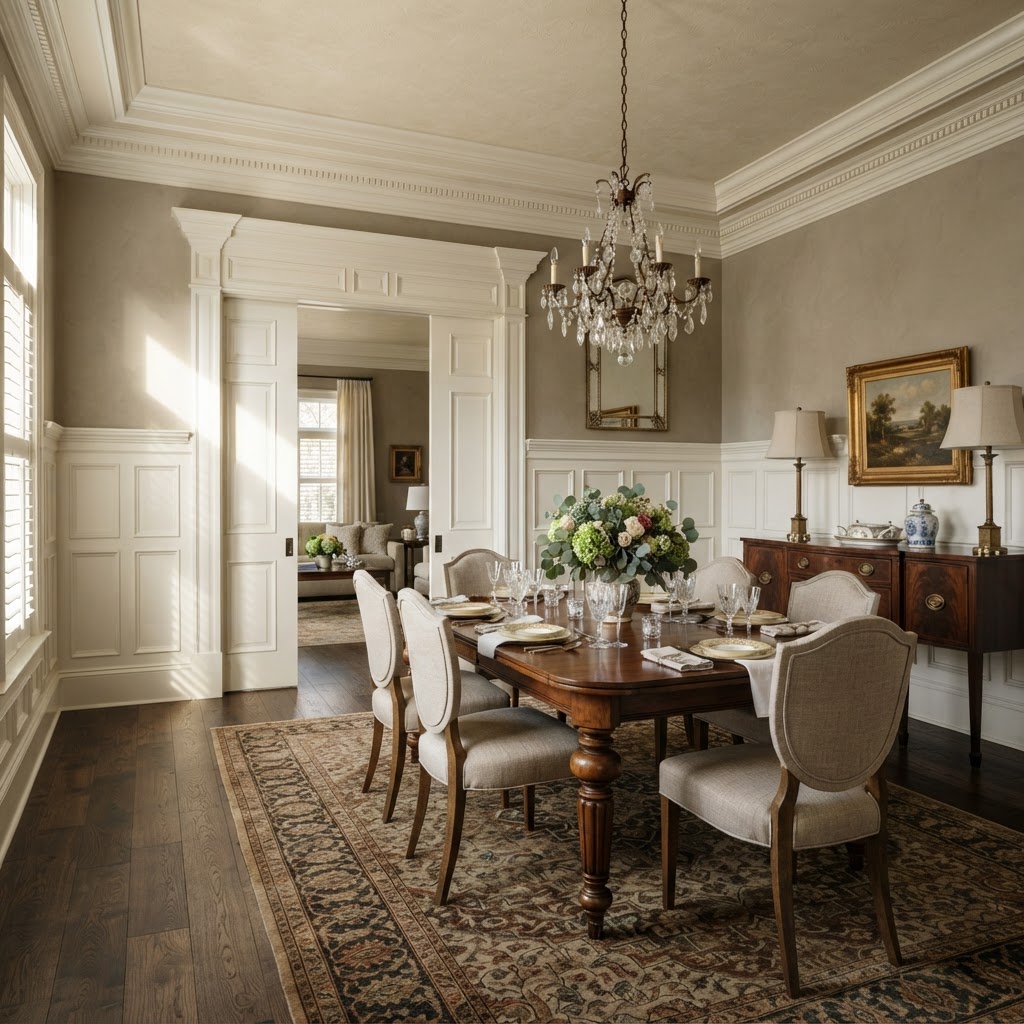
Most millwork budgets are not lost in the shop. They are lost on the page — in a drawing set that calls for a profile nobody stocks, in a schedule that never says which species, and in a takeoff written in lineal feet when the material only ships in full sticks. This paper lays out how to specify architectural moulding so that what arrives on site is what was drawn, at the price that was quoted.
A built-up cornice is three or four catalogued profiles stacked — spec each one, not the assembly.
1. Specify by profile number, not by description
"Colonial crown, about 5 inches" is not a specification. It is an invitation for three bidders to price three different products. Every Ellis-Reid profile carries a permanent part number (for example ERC 31 - A) tied to a drawn cross-section, a measured width and height, and a fixed set of stock lengths. When your schedule carries the part number, the shop, the estimator, and the finish carpenter are all reading the same geometry.
For built-up assemblies, list each component on its own line. A 9-inch cornice is usually a crown, a bed mould, and a backband — three part numbers, three quantities, three unit prices. Specifying the assembly as one item hides the substitution risk inside a single number.
2. Say what the moulding is made of, and what it will wear
Species and finish drive both cost and profile selection. Painted work is generally poplar or finger-jointed stock, and it tolerates crisper, more delicate detail because filler and primer will bridge minor grain movement. Stain-grade work in white oak, walnut, or mahogany asks for slightly heavier fillets and quirks, because every shadow line is read through the grain rather than through a uniform paint film.
Write the finish intent into the schedule, not just the species:
- Paint-grade, factory-primed — poplar or FJ pine, sanded to 150, primed one coat in the shop.
- Stain-grade, site-finished — rift or plain-sawn white oak, sanded to 180, no shop finish.
- Exterior — a rot-resistant species or a treated substrate, with end-grain sealing called out explicitly.
3. Take off in full sticks, because that is how trim ships
Moulding is run on a moulder in continuous lengths and bundled in standard stock lengths — commonly 8, 10, 12, and 16 feet. It is priced per lineal foot but sold in full sticks. A 62-foot run of 12-foot crown is not 62 feet of material; it is six sticks, or 72 feet, and the six-foot difference is real money on a large scope.
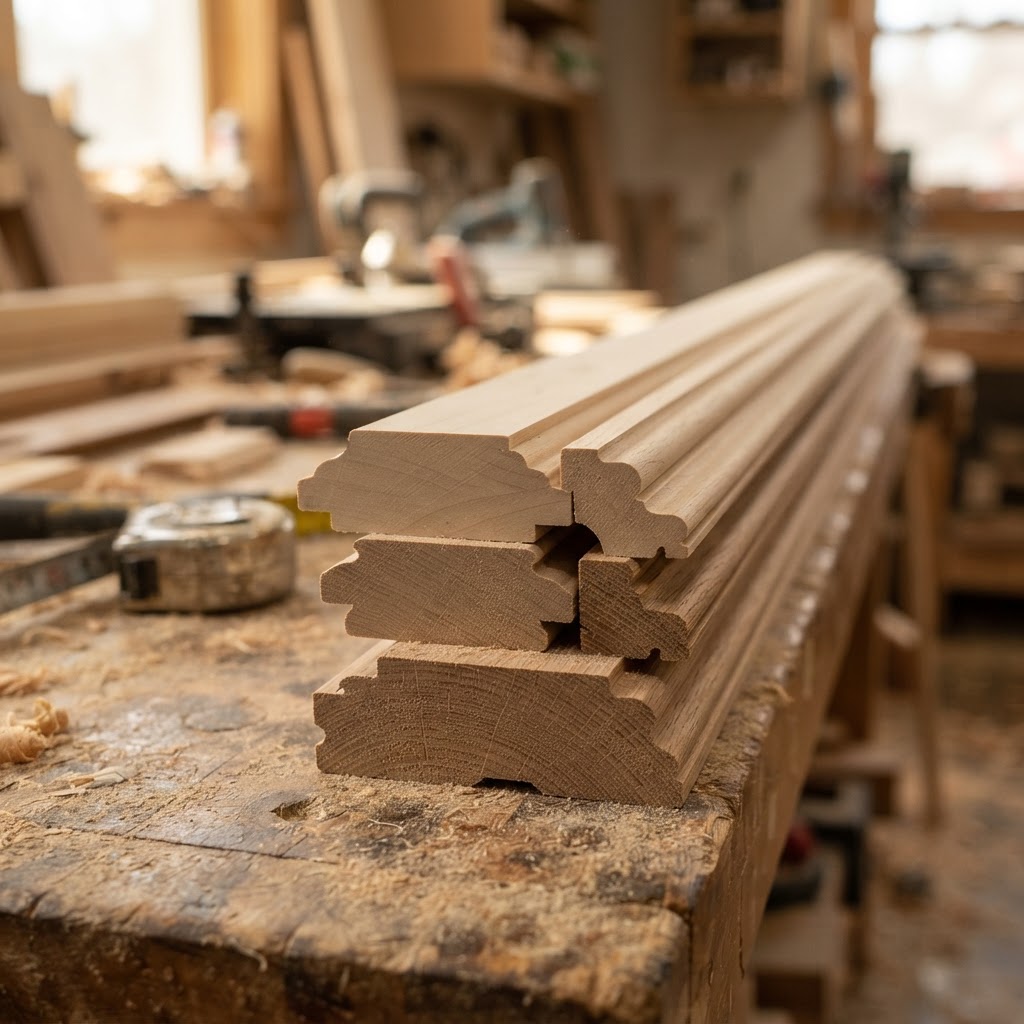
Two rules keep the takeoff honest:
- Round every run up to whole sticks, by room. Never let a single stick serve two rooms on paper if it cannot serve them in the field.
- Add waste before you round, not after. A 10 percent factor on a long straight run is generous; on a room with eight outside corners and a mitered return, it is thin. Corner-heavy work runs 15 percent or more.
Long single runs deserve special attention. If a hallway wants 19 continuous feet, a 16-foot stock length forces a scarf joint — a legitimate detail, but one you should choose deliberately rather than discover during installation.
4. Draw the conditions, not just the profile
The profile is the easy part. What costs money is the transition:
- Outside and inside corners at anything other than 90 degrees.
- Returns where a run dies into a wall or a cased opening.
- Plinth and cap intersections where base meets casing at differing thicknesses.
- Ceiling variation — a crown following a wavy plaster ceiling needs scribe allowance built into the profile height.
- Radius and rake work, which is a separate manufacturing process from straight stock and should never be buried in a straight-run quantity.
5. Issue a schedule the shop can price without calling you
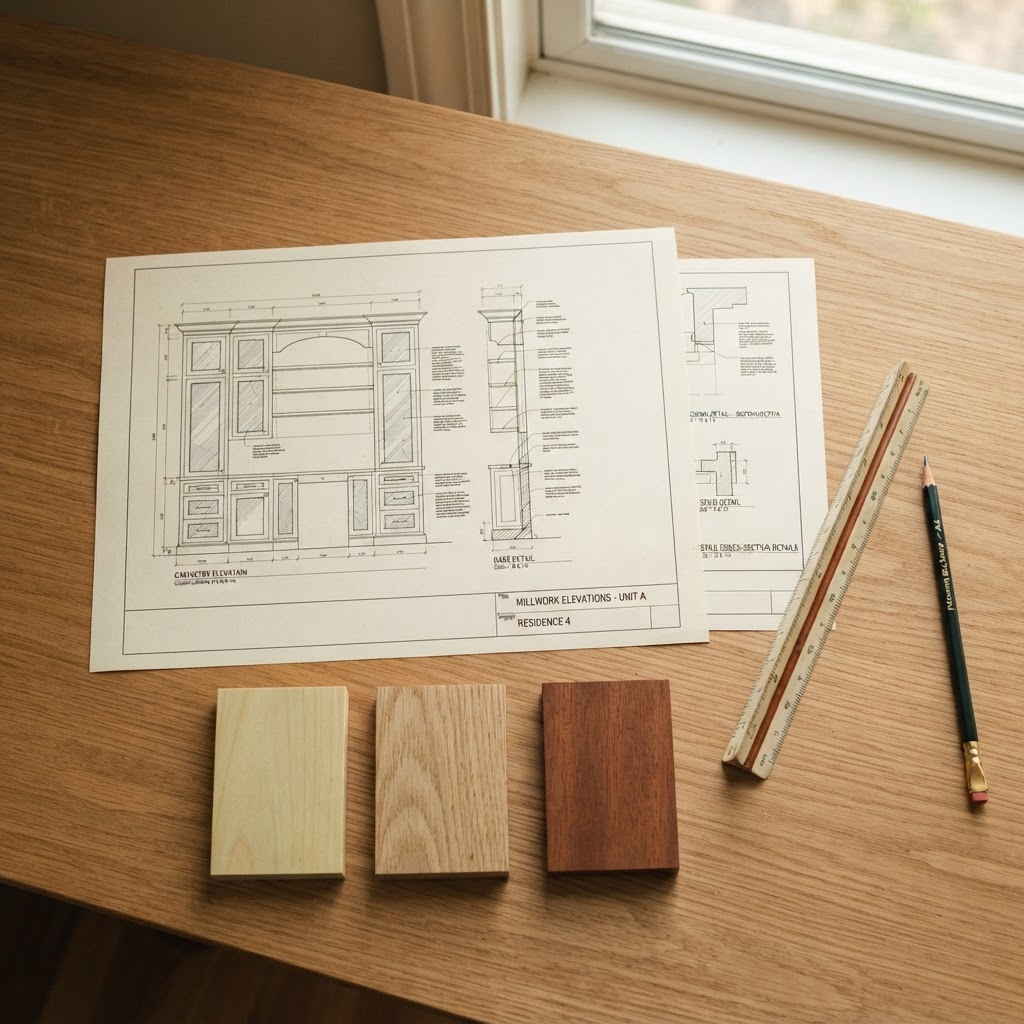
A complete millwork schedule has one row per profile per room and carries: part number, profile name, species, finish intent, stock length, piece count, resulting lineal feet, and a note field for conditions. That is enough for an estimator to price the scope without a single clarifying question — which is exactly the point, because every clarifying question is a day of float and an opportunity for a substitution.
The cost of getting it wrong
On a typical 6,000-square-foot residence with paneled public rooms, we consistently see the same three overruns: material re-ordered because the takeoff was in feet rather than sticks; a profile substituted late because the specified one was described rather than numbered; and finish rework because the species was decided after the mouldings were already run. None of the three is a shop problem. All three are specification problems, and all three are avoidable in the drawing set.
Working from the Ellis-Reid catalog
Every profile in our catalog is published with its part number, measured dimensions, stock lengths, and available species, and it can be pulled into a project list, priced, and exported as a specification PDF or shared as a read-only spec sheet for the builder. If a detail you need is not in the catalog, a custom knife is a routine matter — we will match a salvaged sample, a photograph, or a drawn section.
Ellis-Reid Millwork + Specialties · Monroe, NC · serving architects, designers, and builders throughout the Carolinas.
Profiles mentioned in this article
Or browse the complete trim library of 500+ CAD-drawn profiles.