
Case Study: Restoring the Interior Detail of a 1920s Myers Park Residence
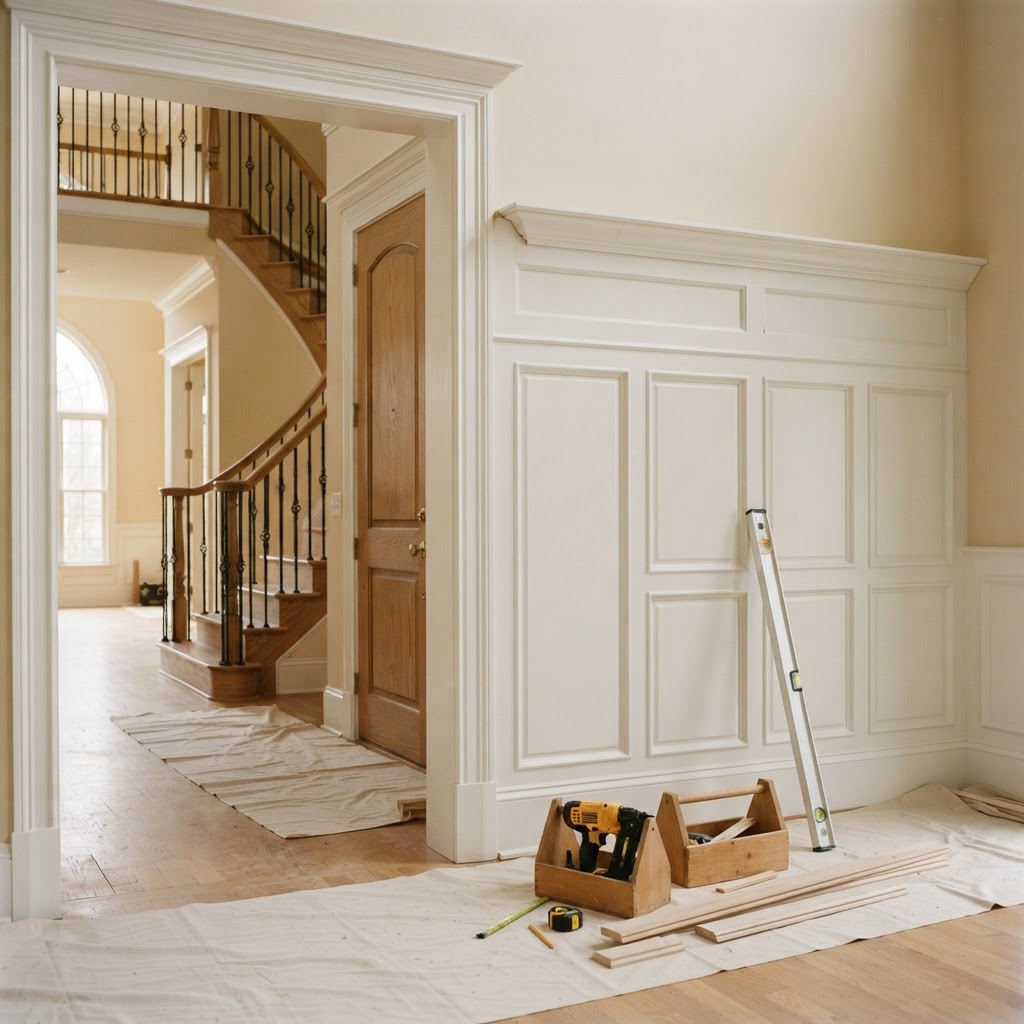
A 1920s brick residence in Charlotte's Myers Park had been renovated twice, and both renovations had quietly erased the original interior detail. The owners' brief to their architect was direct: restore the character the house should have had, and make the new work indistinguishable from what survived.
The problem
Three obstacles surfaced in the first walkthrough:
- No two rooms matched. The foyer retained an original built-up cornice. The dining room had a stock crown from the 1980s. The library had nothing at all.
- Nothing was square. Ninety years of settlement left ceilings out of level by as much as five-eighths of an inch across a single room and corners running two to three degrees off 90.
- Two of the original profiles were no longer manufactured by anyone, in any catalog.
What we did
Documented before demolishing. We took a section from the surviving foyer cornice with a profile gauge, photographed it in raking light, and drew the geometry in CAD. That drawing became the reference for every room in the house.
Cut two custom knives. The original cornice and the original 4-inch casing with its integral backband were reproduced as custom knives. Everything else in the scope — bases, base caps, chair rail, panel mould — matched to existing catalog profiles, which held cost down where matching was not visible.
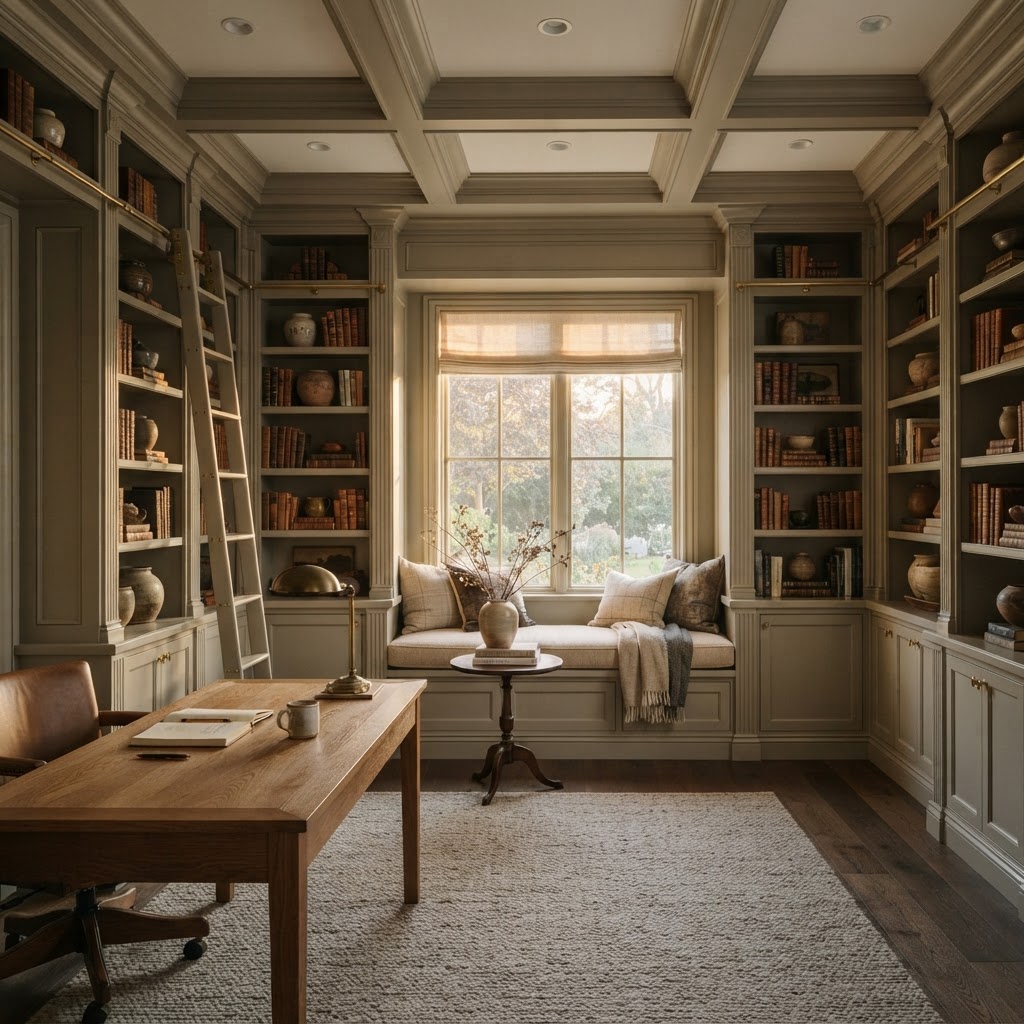
Specified in full sticks, room by room. The paneled library needed 214 lineal feet of panel mould. Ordered as footage, that scope had come in short on a previous bid; taken off as 12-foot sticks with a 15 percent factor for a room with fourteen outside corners, it came in complete and with the offcuts we needed for the returns.
Detailed for the out-of-level ceiling. Rather than scribe a tall crown to a wavy plaster ceiling, we designed the cornice as three separate members with the top piece acting as a scribe strip. Adjustment happened in the field, on a member nobody reads as a line.
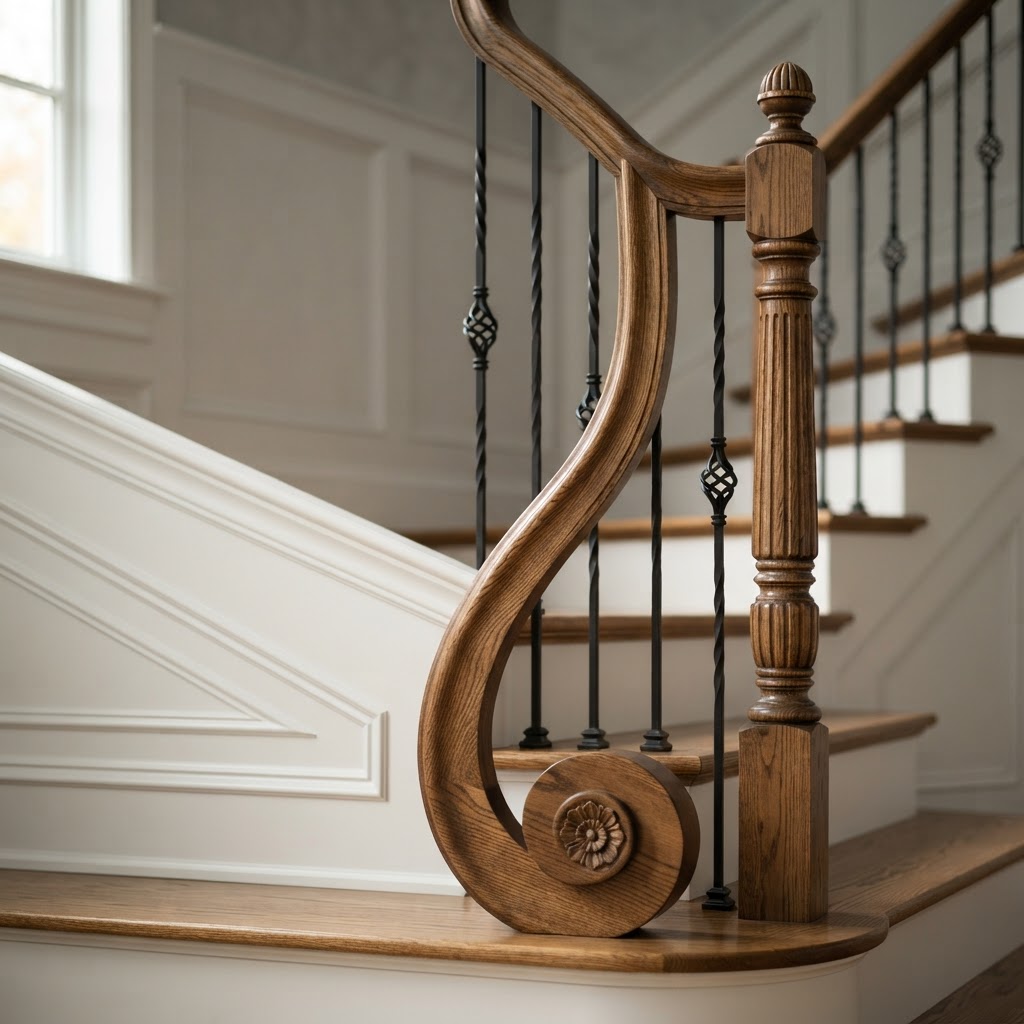
Reproduced the stair detail. The paneled skirt and the profiled hand rail meeting the original volute were fit by hand in stained white oak, matched to the surviving newel post.
The scope
Eleven rooms across two floors: built-up cornice in the foyer, dining room, library, and primary suite; full-height raised panel wainscot in the dining room; a paneled library with built-in bookcases, fluted pilasters, and a coffered ceiling; new casings and plinths throughout; a rebuilt stair skirt and hand rail. Paint-grade work in poplar; stain-grade in rift-sawn white oak.
The outcome
- Two custom knives, now permanent. Both profiles carry Ellis-Reid part numbers and can be re-run for the owners in a decade without any of this documentation work repeating.
- No material re-orders. The full-stick takeoff, done room by room, covered the scope on the first order.
- A four-week installation window held, in part because material acclimated in the conditioned house for a week before the first cut.
- The test that mattered: visitors cannot tell which cornice is 1920s and which is new. Neither, on a walkthrough, could the preservation consultant.
"The trim is the reason the house finally reads as a whole. Nobody notices it, which is exactly the point." — the project architect
Why it worked
Nothing in this project was technically difficult. It worked because the original profile was documented before it was disturbed, because the takeoff respected how trim actually ships, and because the field tolerance was designed into the assembly instead of being solved with caulk.
Project: private residence, Myers Park, Charlotte, NC. Millwork: Ellis-Reid Millwork + Specialties, Monroe, NC.
Profiles mentioned in this article
Or browse the complete trim library of 500+ CAD-drawn profiles.