
Case Study: Inset Cabinetry and a Continuous Cornice on Lake Norman
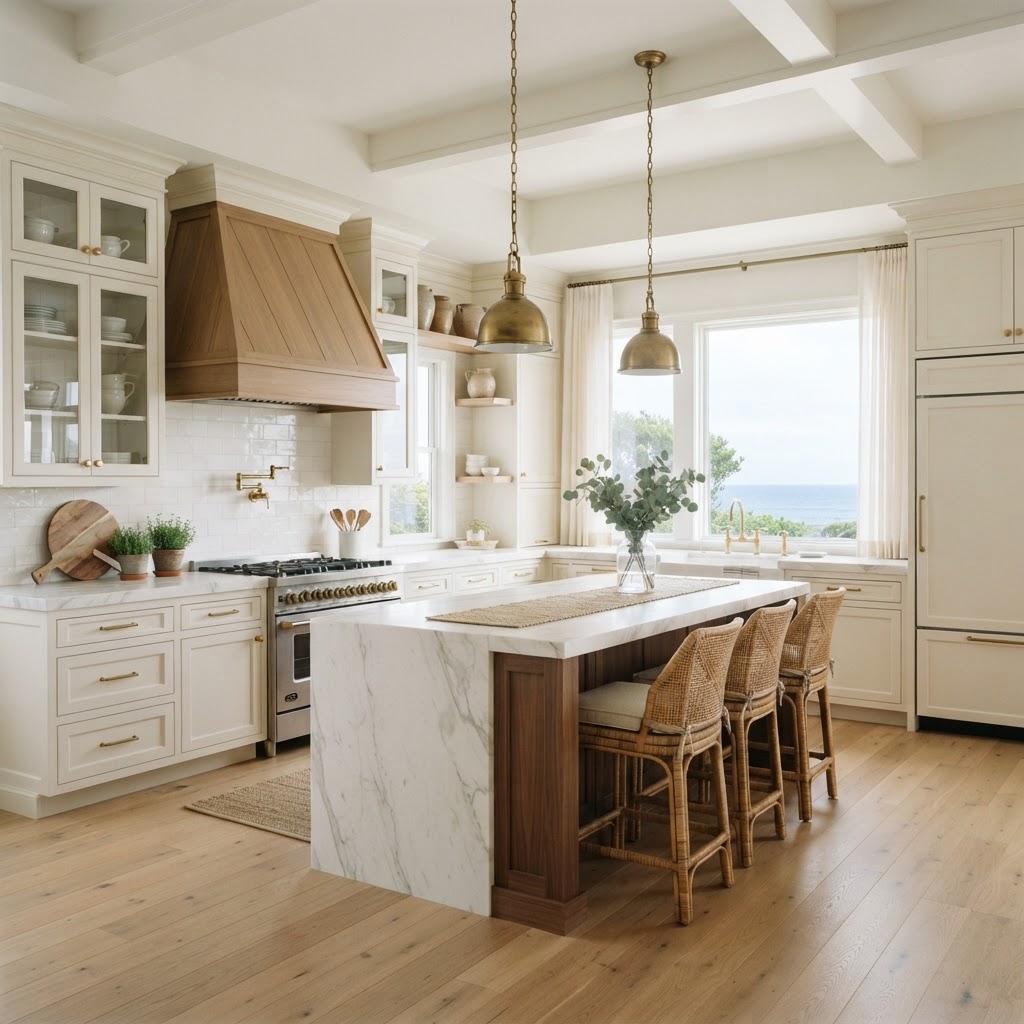
A waterfront residence on Lake Norman was being finished on a hard deadline — the family had sold their previous house and the closing date did not move. The kitchen, butler's pantry, and adjoining scullery were the last major millwork scope, and the design called for inset painted cabinetry with an integrated cornice, a mitered panel range hood, and beaded face frames. Inset work is the least forgiving cabinetry there is, and lake-adjacent humidity is the least forgiving environment for it.
The problem
- Inset doors need consistent reveals. A sixteenth of movement in a stile is a visible, permanent defect.
- The site sat at high humidity through a summer finish schedule, with the lake fifty feet from the back door.
- The cabinetry had to meet the trim. The kitchen cornice continued as running crown through the adjoining rooms, so the cabinet detail and the moulding profile had to be the same geometry, not a close cousin.
- Eleven weeks, start to punch list.
What we did
Ran the cabinet cornice and the room crown from one profile. The crown that caps the wall cabinets is the same catalog profile that runs the perimeter of the kitchen and continues into the breakfast room. One knife, one shadow line, no transition detail to negotiate.
Chose the substrate for movement, not for cost. Face frames and door frames in quarter-sawn poplar, stiles kept narrow, panels floating. Wide flat components were back-primed before they left the shop.
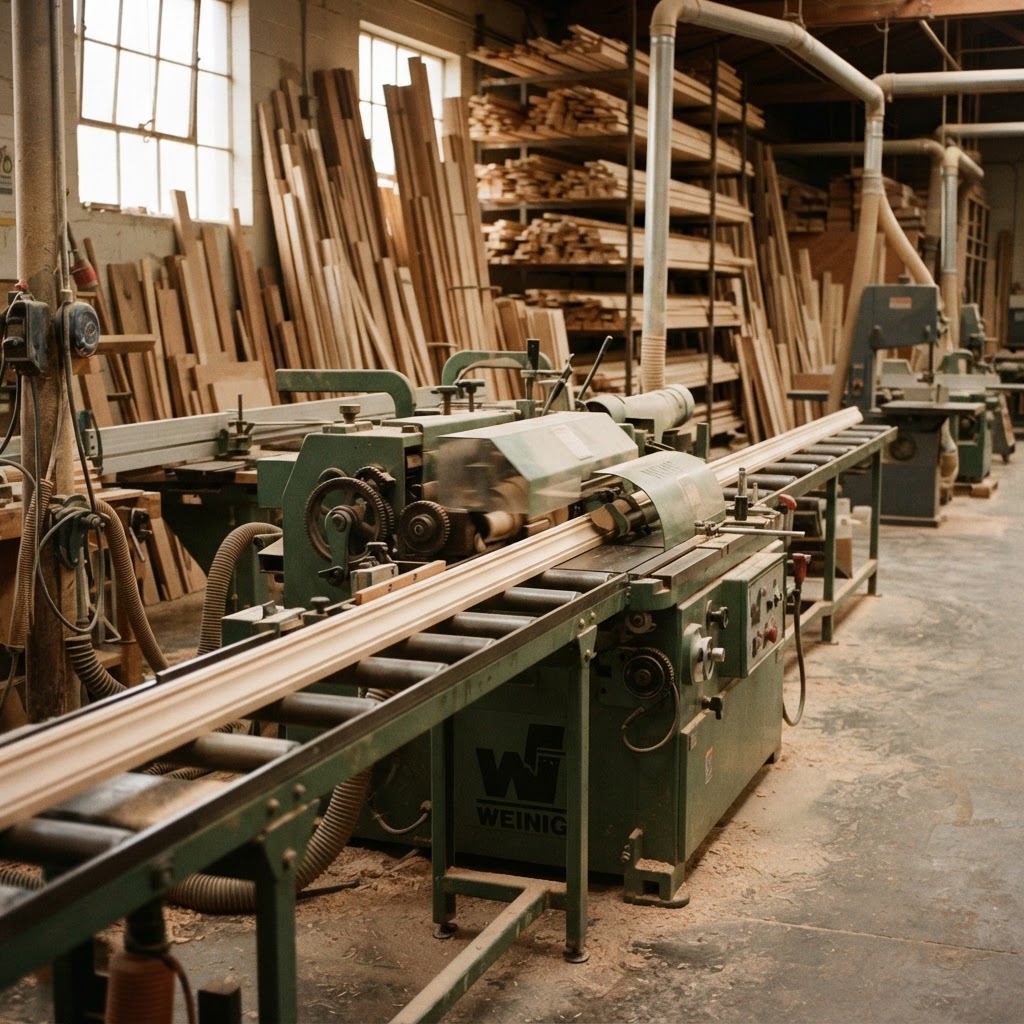
Made acclimation a scheduled activity. HVAC was commissioned and holding set point two weeks before delivery. Material sat stickered in the conditioned kitchen for seven days, and random pieces were metered at 7 percent before a single cut.
Ordered in full sticks, with the hood in mind. The mitered hood panel required continuous material with no scarf; taking off in 16-foot stock lengths meant the long members came out of single sticks with grain that carried across the miters.
Pre-fit the scullery in the shop. The scullery and butler's pantry were dry-assembled in Monroe, marked, and disassembled for delivery, which turned two days of field problem-solving into four hours of installation.
The outcome
- Delivered in ten weeks, one week inside the deadline.
- Reveals still measure consistent through two full seasonal cycles, including the first winter of dry heat.
- Zero material re-orders, and the offcut pile from the hood covered the pantry returns.
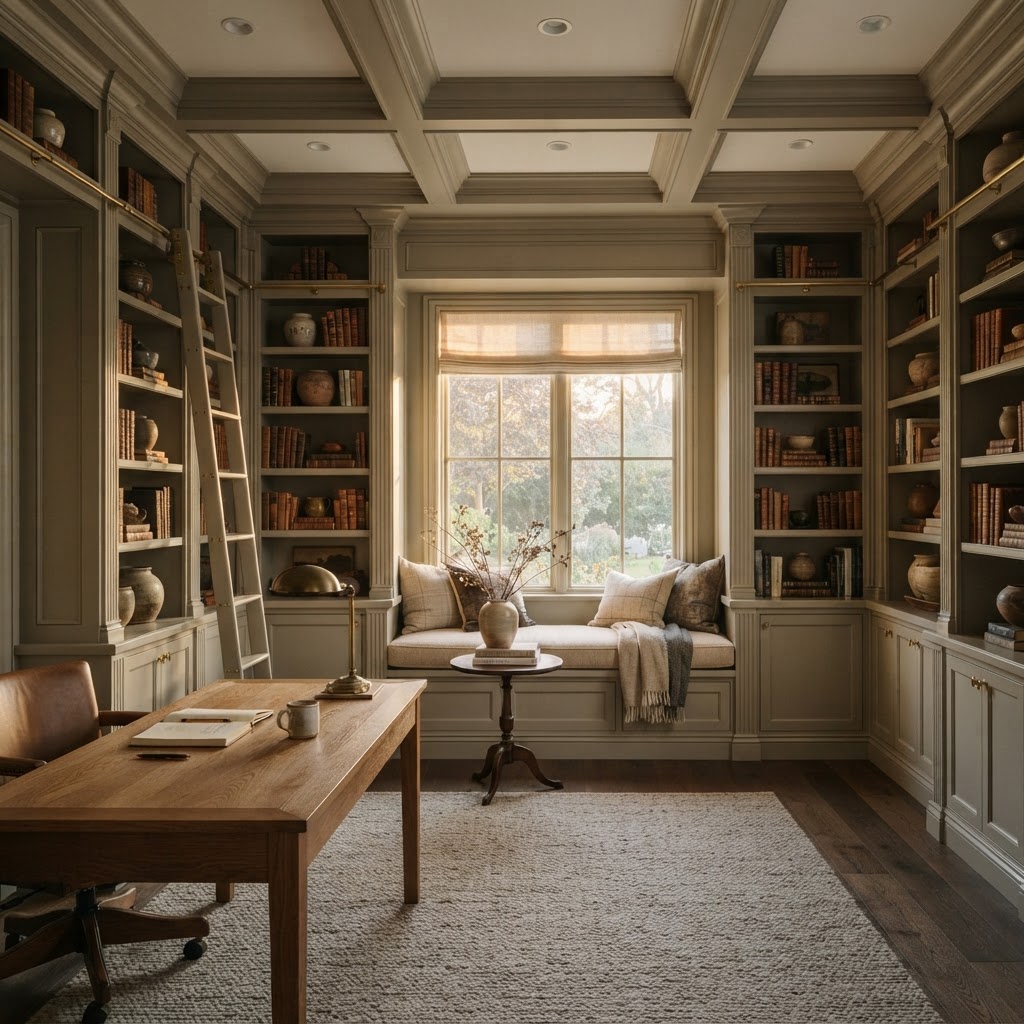
- One continuous cornice line from kitchen through breakfast room to the butler's pantry, with no visible transition.
"The hood is the thing everyone photographs. What I appreciate is that the crown never breaks — it just keeps going." — the interior designer
What transfers to other projects
Three decisions did the work here, and none of them were about craft: pull the cabinet cornice and the room moulding from the same profile so the geometry cannot drift; treat acclimation as a line on the construction schedule with a moisture reading attached; and take material off in full sticks so continuous members come from continuous stock. On inset work in a humid climate, those three moves are the difference between a kitchen that photographs well in November and one that still measures true in March.
Project: private residence, Lake Norman, NC. Millwork: Ellis-Reid Millwork + Specialties, Monroe, NC.
Profiles mentioned in this article
Or browse the complete trim library of 500+ CAD-drawn profiles.